This is a carousel with tiles that activate property listing cards. Use the previous and next buttons to navigate.
1/39
$429,500 Just Listed
This is a carousel with tiles that activate property listing cards. Use the previous and next buttons to navigate.
1/39
Property Description
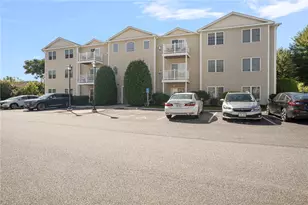
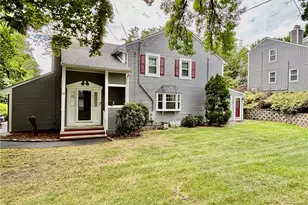
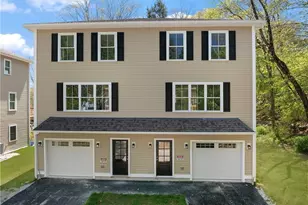
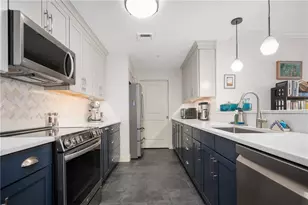
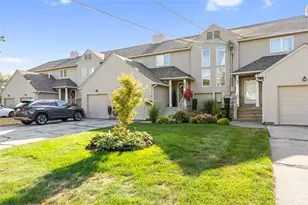
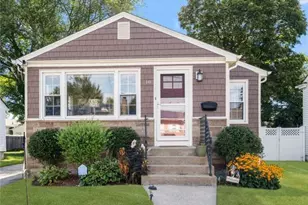
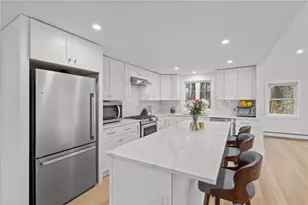
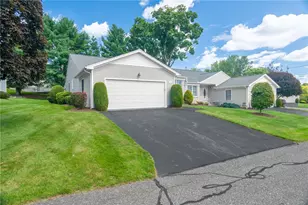
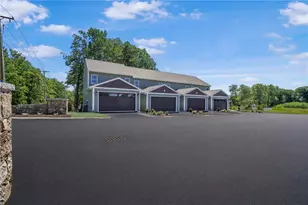
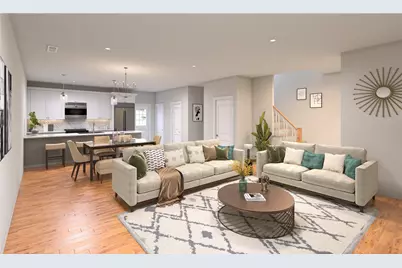
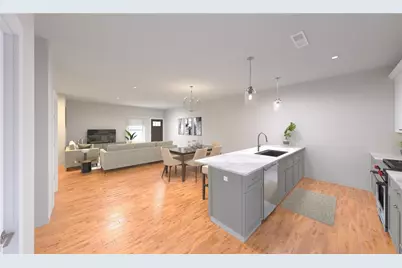
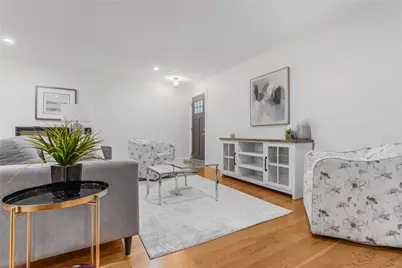
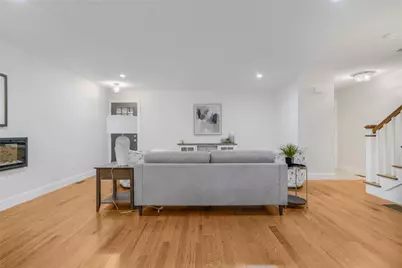
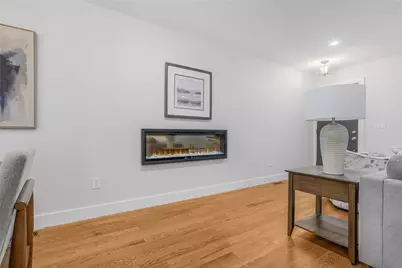
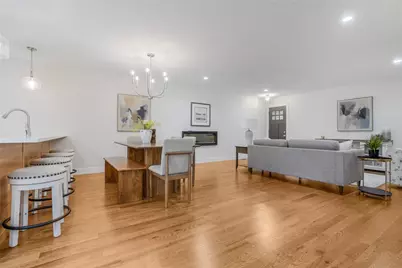
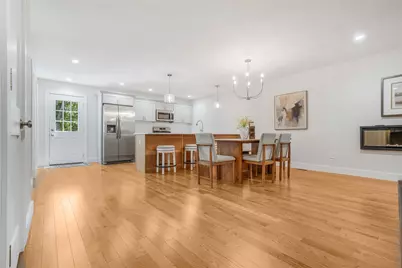
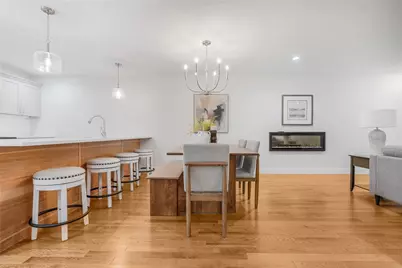
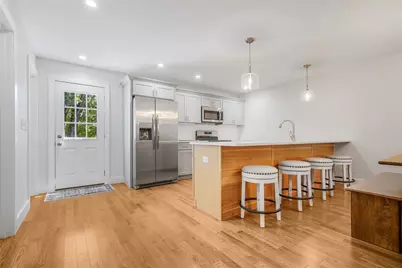
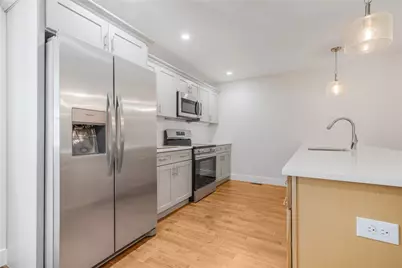
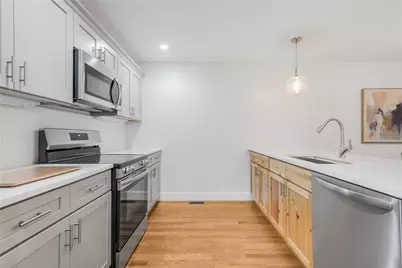
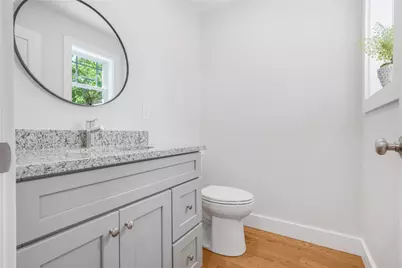
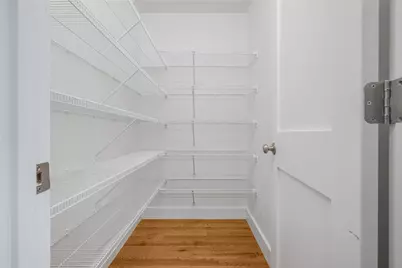
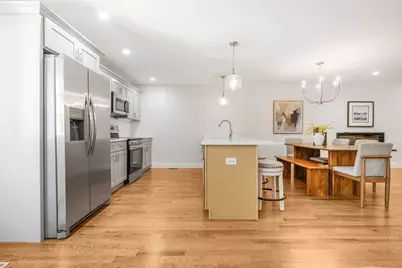
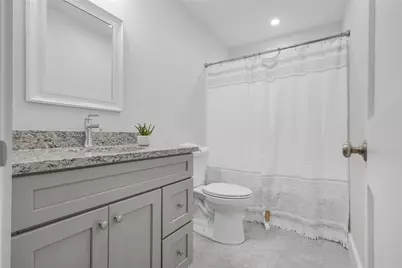
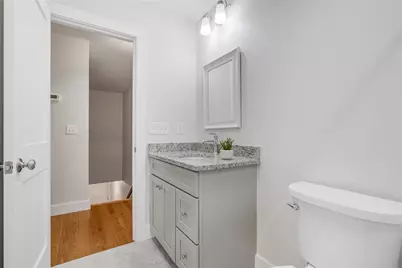
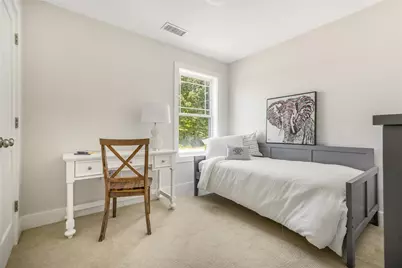
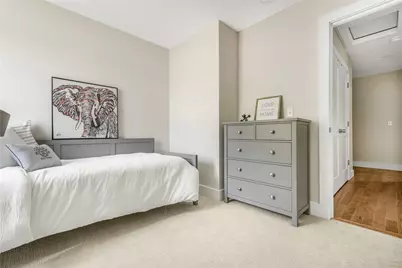
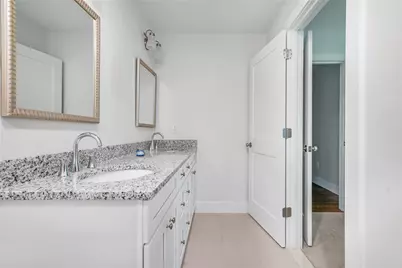
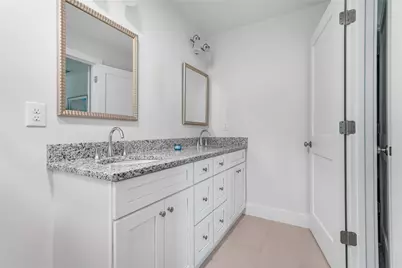
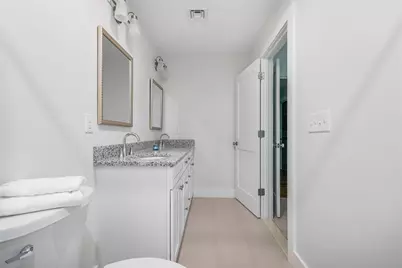
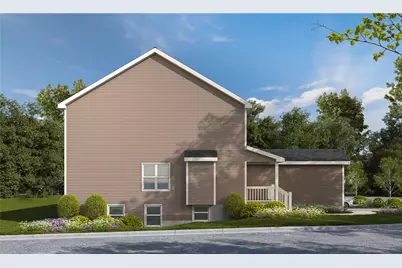
Welcome to Western Meadows, Johnston's premier new construction community, where quality craftsmanship, peaceful surroundings, and low-maintenance living come together. Introducing a thoughtfully designed new floor plan offering 1,420 square feet of living space with 3 bedrooms, 1.5 baths, and an attached one-car garage. The bright, open-concept main level is designed for comfortable everyday living and entertaining, featuring a beautiful kitchen with granite countertops, an oversized pantry, and a charming window overlooking the covered front porch. A convenient half bath completes the first floor. Upstairs, you'll find a spacious primary bedroom with a walk-in closet, two additional bedrooms, a full bath, and highly desirable second-floor laundry room. The expansive, wide-open basement offers tremendous flexibility for future finished living space, a home gym, office, recreation room, or generous storage. Additional highlights include central air, energy-efficient construction with a low HERS score, abundant storage, and the quality craftsmanship Trinity Homes is known for. Enjoy new construction living in a beautifully planned community convenient to shopping, dining, highways, and everyday amenities.
Full Property Details
Full Property Details for 5 Trinity Way
General
- Price: $429,500
- HOA FEE: $275/month
- Taxes: (2026)
- Status: Active
- Type: Condo
- Source: STWMLS
- MLS ID: 1423555
- Updated: 9/17/2026
- Added to Site: 2 day(s) ago
Interior
- Number of Rooms: 5
- Interior Features: Attic, Interior Steps, Stall Shower, Tub Shower
- Fireplace(s): None
- Appliances: Dishwasher, Gas Water Heater, Microwave, Oven, Range, Refrigerator, Tankless Water Heater
- Flooring: Carpet, Vinyl
Rooms
Bathrooms
- Total Bathrooms: 2
- Full Bathrooms: 1
- Half Bathrooms: 1
Bedrooms
- Total Bedrooms: 3
Other Rooms
- Laundry: In Unit
Additional Information
- Tennis: Yes
Exterior
- Exterior Features: Deck, Porch, Paved Driveway
- Porch/Patio/Deck: Deck, Porch
Parking
- Garage: Yes
- Attached garage: Yes
- Garage Spaces: 1
- Covered Spaces: 1
- Total Spaces: 3
- Parking Features: Assigned, Attached, Garage
Location
- County: Providence
- Subdivision: Western Meadows
- Building Name: Western Meadows
- Near Highway: Yes
Community
- Assoc. Fees Include: Maintenance Grounds, Parking, Sewer, Water
- Units Assoc/Comm: 32
- Pets Allowed: Yes
Heating & Cooling
- Central air: Yes
- Air Conditioning: Yes
- Cooling Type: Central Air Conditioning
- Heating Type: Forced Air, Propane
Utilities
- Sewer: Connected
- Water: Connected, Water Tap Fee
- Utility Description: Sewer Connected, Underground Utilities
Structural Information
- Structure Type: Townhouse
- Detached/Attached: Detached
- Construction: Plaster, Vinyl Siding
- Basement: Yes
- Basement Desc.: Full, Unfinished
- Windows: Thermal Windows
- Entry Floor Number: 1
- Entry Location: First Floor Access, Private Entry
- Stories/Levels: 2
- Building Size: 1420
- Square Feet: 1,420
- Living Area: 1,420 Sq. Ft.
- Finished Total: 1,420 Sq. Ft.
- Finished Above Grnd: 1,420 Sq. Ft.
- Year Built: 2026
- Property Condition: Under Construction
Lot Features
- Lot Features: Wooded
Green Features
- Energy Efficient: Appliances, Construction, Doors, HVAC, Insulation, Thermostat, Water Heater, Windows
- Water Conservation: Efficient Hot Water Distribution
Financial Considerations
- Association Fee: $275
- Assoc Fee Freq.: Monthly
- Tax Year: 2026
Disclosures and Reports
- Special Conditions: Affordable Housing Subsidy
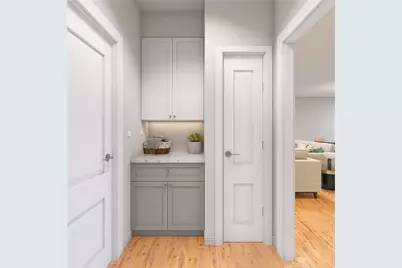
- Inclusions: DEED-RESTRICTED MIDDLE INCOME UNIT. This property is subject to income eligibility requirements. Households with a total annual household of $138, 000 or less are encouraged to apply. IMPORTANT-DIRECTIONS: Western Meadows is actively under construction in phase I of development. Property address will not show up in GPS. Use the following address: 200 Shun Pike Johnston RI. Some exterior photos are virtually enhanced. Interior photos are a combination of photos of a similar completed unit with
- Property ID: 5TRINITYWYJOHN
- Lot Number: AL 63
Listed by The Q Group Realty
Get Pre-Approved Today
Price & Sales History for 5 Trinity Way
Date
Details
Price
Change
Source
9/17/2026
Listed
$429,500
—
MLS
Disclaimer: Historical sales information is derived from public records provided by the county offices. Information is not guaranteed and should be independently verified.

Estimate the Cost
Estimate the Cost for 5 Trinity Way
5 Trinity Way, Johnston, RI 02919 (MLS# 1423555) is a Condo property with 3 bedrooms, 1 full bathroom and 1 partial bathroom. 5 Trinity Way is currently listed for $429,500 and was received on September 17, 2026. Want to learn more about 5 Trinity Way? Do you have questions about finding other Condo real estate for sale in Johnston? You can browse all Johnston real estate or contact a Coldwell Banker agent to request more information.