This is a carousel with tiles that activate property listing cards. Use the previous and next buttons to navigate.
1/41
$440,000 Sale Pending
This is a carousel with tiles that activate property listing cards. Use the previous and next buttons to navigate.
1/41
Property Description
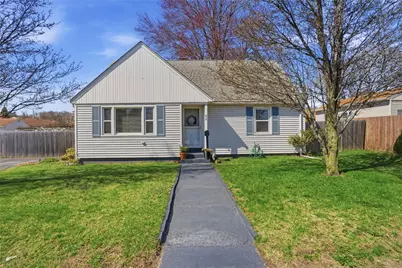
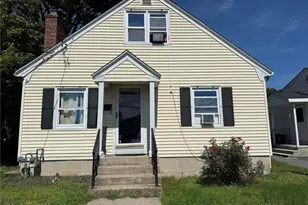
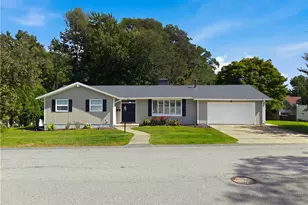
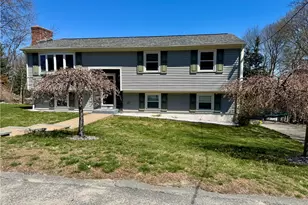
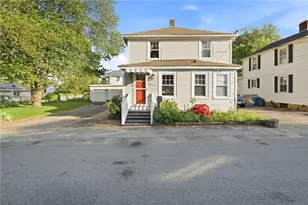
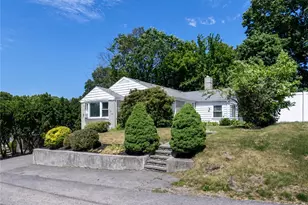
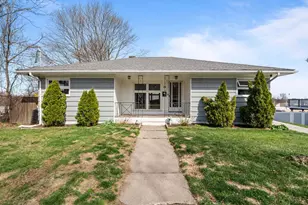
Beautifully maintained Cape featuring 4 bedrooms, 2 full baths, hardwoods, stainless appliances. Spacious living with 1,452 sq ft above grade and 984 sq ft of living space in finished basement. The first level has 2 bedrooms, a full bath, spacious living room, eat in kitchen, mud room of of the kitchen. Upstairs has 2 large bedrooms with lots of sunlight. For those seeking extra room, the finished basement provides an extra 984 square feet of living area, a bonus room and a full bath. Large fenced in backyard and patio, perfect for entertaining. Parking in driveway for four cars. Convenient located with easy access to Route 6, Route 10, I-95, and I-295, keeping you just minutes from the vibrant dining of downtown Providence and the endless shopping amenities of Johnston. Home is in Johnston school district. Home warranty will be provided to buyer at closing for their convenience. Subject to seller finding suitable housing. *****BUYERS TAKE ADVANTAGE: Property falls in a community lending zone and could qualify for addition affordable savings with for qualified first-time homebuyers, up to 2% off the going interest rate. Program has 2 loans, no PMI and rates currently UNDER 5%, ask for more information.******
Full Property Details
Full Property Details for 514 Killingly St
General
- Price: $440,000
- Taxes: $5,127 (2025)
- Status: Pending
- Type: Single Family
- Source: STWMLS
- MLS ID: 1409625
- Updated: 5/19/2026
- Added to Site: 46 day(s) ago
Interior
- Number of Rooms: 6
- Interior Features: Bathtub, Interior Steps, Stall Shower, Tub Shower
- Fireplace(s): None
- Appliances: Dryer, Dishwasher, Microwave, Oven, Oil Water Heater, Range, Refrigerator, Washer
- Flooring: Ceramic Tile, Hardwood
Rooms
Bathrooms
- Total Bathrooms: 2
- Full Bathrooms: 2
Bedrooms
- Total Bedrooms: 4
Additional Information
- Tennis: Yes
Exterior
- Exterior Features: Patio
- Porch/Patio/Deck: Patio
Parking
- Total Spaces: 4
- Parking Features: No Garage
Location
- County: Providence
- Near Highway: Yes
Heating & Cooling
- Cooling Type: None
- Heating Type: Baseboard, Oil
Utilities
- Sewer: Connected, Public Sewer
- Water: Connected, Public
- Utility Description: Sewer Connected
Structural Information
- Architectural Style: Cape Cod
- Detached/Attached: Detached
- Construction: Drywall, Vinyl Siding
- Basement: Yes
- Basement Desc.: Full, Finished, Interior Entry
- Stories/Levels: 2
- Building Size: 2436
- Square Feet: 2,436
- Living Area: 2,436 Sq. Ft.
- Finished Total: 2,436 Sq. Ft.
- Finished Above Grnd: 1,452 Sq. Ft.
- Finished Below Grnd: 984 Sq. Ft.
- Year Built: 1954
Lot Features
- Lot Size (Acres): 0.1804
- Lot Size (Sq. Ft.): 7,860
- Lot Size: 7860
- Fencing (Description): Fenced
Financial Considerations
- Tax Amount: $5,127
- Tax Year: 2025
Disclosures and Reports
- Inclusions: House is deeded in both Johnston and Providence. Johnston schools.
- Property ID: 514KILLINGLYSTJOHN
- Block: 3
- Lot Number: 438
Listed by RE/MAX Properties
Get Pre-Approved Today
Schools
Schools serving 514 Killingly St
School District:Johnston School District
| Name | Grades | Distance |
|---|---|---|
Early Childhood Center, Johnston, RI 10 Memorial Avenue, Johnston, RI 02919 | PK-K | 1.6 mi |
Thornton School 4 School Street, Johnston, RI 02919 | 1-5 | 1.8 mi |
Nicholas A. Ferri Middle School 10 Memorial Avenue, Johnston, RI 02919 | 6-8 | 1.6 mi |
Johnston Senior High School 345 Cherry Hill Road, Johnston, RI 02919 | 9-12 | 1.7 mi |
Disclaimer:
School attendance boundaries provided by ATTOM Data Solutions and are for reference only. Contact the school directly to verify enrollment eligibility.
Price & Sales History for 514 Killingly St
Date
Details
Price
Change
Source
4/10/2026
Listed
$440,000
566.67%
MLS
11/19/1998
Sold
$66,000
—
Public Record
Disclaimer: Historical sales information is derived from public records provided by the county offices. Information is not guaranteed and should be independently verified.
Tax History
Tax History for 514 Killingly St
Year
Property Taxes
Change
Tax Assessment
Change
2025
$3,060
-40%
$364,300
30%
2024
$5,127
—
$279,400
—
2023
$5,127
3%
$279,400
—
2022
$4,973
109%
$279,400
42%
2021
$2,383
—
$196,400
—
2019
$2,384
-50%
$196,400
32%
2018
$4,749
—
$148,600
—
2017
$4,749
—
$148,600
—
2016
$4,749
14%
$148,600
18%
2015
$4,164
-2%
$125,800
—
2014
$4,246
—
$125,800
—
2013
$4,246
—
$125,800
—
Disclaimer: Historical tax information is derived from public records provided by the county offices. Information is not guaranteed and should be independently verified.
Estimate the Cost
Estimate the Cost for 514 Killingly St
514 Killingly Street, Johnston, RI 02919 (MLS# 1409625) is a Single Family property with 4 bedrooms and 2 full bathrooms. 514 Killingly Street is currently listed for $440,000 and was received on April 10, 2026. Want to learn more about 514 Killingly Street? Do you have questions about finding other Single Family real estate for sale in Johnston? You can browse all Johnston real estate or contact a Coldwell Banker agent to request more information.