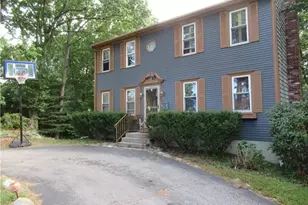
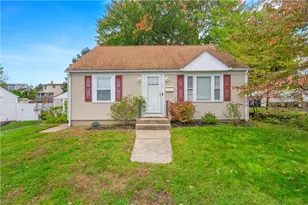
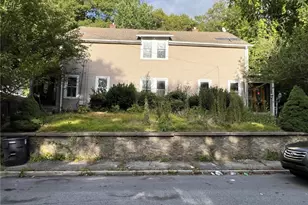
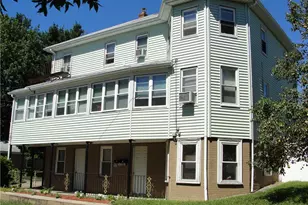
This is a carousel with tiles that activate property listing cards. Use the previous and next buttons to navigate.
1/1
$597,000
This is a carousel with tiles that activate property listing cards. Use the previous and next buttons to navigate.
1/1
Property Description
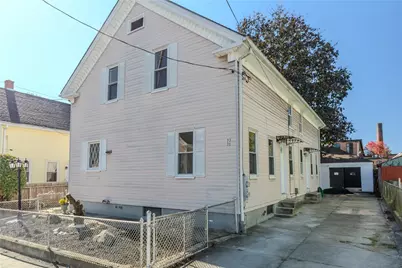
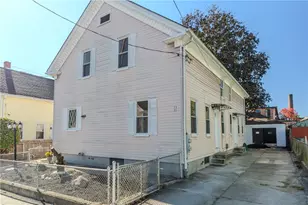
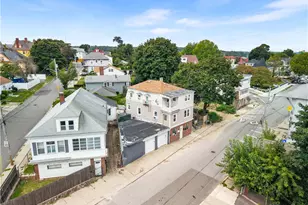
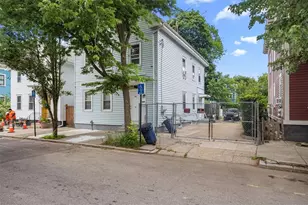
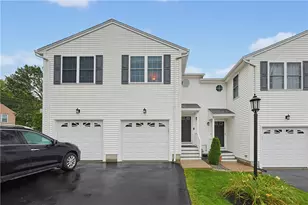
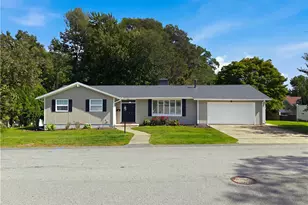
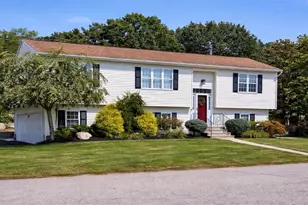
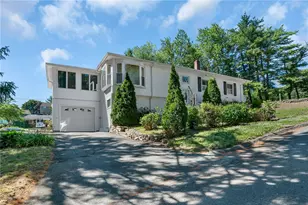
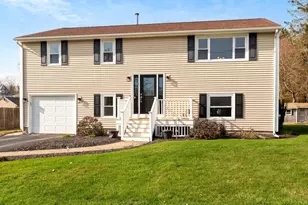
Beautifully renovated side-by-side duplex located in the Thornton section of Johnston. Each spacious unit offers 3 bedrooms and 1 bathroom, featuring modern kitchens with new cabinets, quartz countertops, and stainless-steel appliances. Enjoy fresh flooring throughout and an open layout perfect for today?s living. The property includes a detached 1-car garage, a fully fenced yard, and plenty of off-street parking. The unfinished basement provides excellent storage space with potential to expand. Both heating systems will be brand new and gas-powered prior to closing. Conveniently located near shopping, dining, and highway access. Ideal for owner-occupants or investors alike. Move-in ready and vacant!
Full Property Details
Full Property Details for 73 Maple Ave
General
- Sold For: $597,000
- Taxes: $4,731 (2025)
- Status: Closed
- Type: Multi-Family
- Source: STWMLS
- MLS ID: 1404319
- Added to Site: 112 day(s) ago
Interior
- Number of Rooms: 10
- Interior Features: Interior Steps, Tub Shower
- Fireplace(s): None
- Appliances: Gas Water Heater, Microwave, Oven, Range, Refrigerator
- Flooring: Carpet, Laminate
Rooms
Bathrooms
- Total Bathrooms: 2
- Full Bathrooms: 2
Bedrooms
- Total Bedrooms: 6
Exterior
- Exterior Features: Paved Driveway
Parking
- Garage: Yes
- Garage Spaces: 1
- Covered Spaces: 1
- Total Spaces: 4
- Parking Features: Detached, Garage
Location
- County: Providence
- Near Highway: Yes
Heating & Cooling
- Cooling Type: None
- Heating Type: Gas, Hot Water
Utilities
- Sewer: Connected
- Water: Connected
- Utility Description: Sewer Connected
Structural Information
- # Buildings: 1
- Architectural Style: Side By Side
- Detached/Attached: Detached
- Construction: Drywall, Plaster, Vinyl Siding
- Basement: Yes
- Basement Desc.: Exterior Entry, Full, Interior Entry, Unfinished
- Stories/Levels: 2
- Building Size: 3492
- Finished Total: 3,492 Sq. Ft.
- Finished Above Grnd: 3,492 Sq. Ft.
- Year Built: 1900
Lot Features
- Lot Size (Acres): 0.11
- Lot Size (Sq. Ft.): 4,792
- Lot Size: 4792
- Sidewalks: Yes
- Fencing (Description): Fenced
Financial Considerations
- Tax Amount: $4,731
- Tax Year: 2025
Disclosures and Reports
- Inclusions: Neither seller or listing agent make any representations as to the accuracy of any information contained herein. Buyer/buyer agent must conduct their own due diligence, verification(s) and research and are relying solely on the results thereof. Taxes are $4258 with the homestead exemption per Johnston tax assessor.
- Property ID: 7375MAPLEAVJOHN
- Lot Number: 56
Listed by Real Broker, LLC
Sold by eXp Realty

Get Pre-Approved Today
Schools
Schools serving 73 Maple Ave
School District:Johnston School District
| Name | Grades | Distance |
|---|---|---|
Thornton School 4 School Street, Johnston, RI 02919 | 1-5 | 0.2 mi |
Early Childhood Center, Johnston, RI 10 Memorial Avenue, Johnston, RI 02919 | PK-K | 2.6 mi |
Nicholas A. Ferri Middle School 10 Memorial Avenue, Johnston, RI 02919 | 6-8 | 2.6 mi |
Johnston Senior High School 345 Cherry Hill Road, Johnston, RI 02919 | 9-12 | 2.7 mi |
Disclaimer:
School attendance boundaries provided by ATTOM Data Solutions and are for reference only. Contact the school directly to verify enrollment eligibility.
Price & Sales History for 73 Maple Ave
Date
Details
Price
Change
Source
5/12/2026
Sold
$597,000
0.34%
MLS
2/03/2026
Listed
$595,000
—
MLS
Disclaimer: Historical sales information is derived from public records provided by the county offices. Information is not guaranteed and should be independently verified.
73 Maple Avenue, Johnston, RI 02919 (MLS# 1404319) is a Multi-Family property that was sold at $597,000 on May 12, 2026. Want to learn more about 73 Maple Avenue? Do you have questions about finding other Multi-Family real estate for sale in Johnston? You can browse all Johnston real estate or contact a Coldwell Banker agent to request more information.