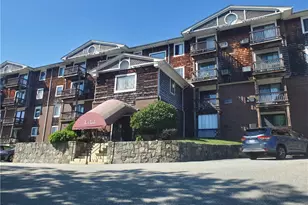
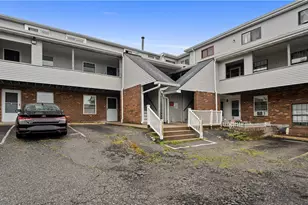
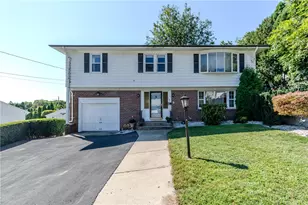
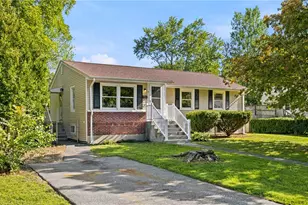
Full Property Details for 8 Trinity Way
General
- Sold For: $499,000
- HOA FEE: $325/month
- Taxes: (2026)
- Status: Closed
- Type: Condo
- Source: STWMLS
- MLS ID: 1419974
- Added to Site: 53 day(s) ago
Interior
- Number of Rooms: 6
- Interior Features: Attic, Interior Steps, Stall Shower, Tub Shower
- Fireplace(s): Gas, Zero Clearance
- Appliances: Gas Water Heater, Tankless Water Heater
- Flooring: Carpet, Ceramic Tile, Hardwood
Rooms
- Total Bathrooms: 3
- Full Bathrooms: 2
- Half Bathrooms: 1
Additional Information
Exterior
- Exterior Features: Deck, Paved Driveway
- Porch/Patio/Deck: Deck
Parking
- Garage: Yes
- Attached garage: Yes
- Garage Spaces: 2
- Covered Spaces: 2
- Total Spaces: 4
- Parking Features: Assigned, Attached, Garage
Location
- County: Providence
- Subdivision: Western Meadows
- Building Name: Western Meadows
- Near Highway: Yes
Community
- Assoc. Fees Include: Maintenance Grounds, Parking, Sewer, Water
- Units Assoc/Comm: 32
- Pets Allowed: Yes
Heating & Cooling
- Central air: Yes
- Air Conditioning: Yes
- Cooling Type: Central Air Conditioning
- Heating Type: Forced Air, Propane
Utilities
- Sewer: Connected
- Water: Connected, Water Tap Fee
- Utility Description: Sewer Connected, Underground Utilities
Structural Information
- Structure Type: Townhouse
- Detached/Attached: Detached
- Construction: Plaster, Vinyl Siding
- Basement: Yes
- Basement Desc.: Exterior Entry, Full, Interior Entry, Unfinished
- Windows: Thermal Windows
- Entry Floor Number: 1
- Entry Location: First Floor Access, Private Entry
- Stories/Levels: 2
- Building Size: 1640
- Square Feet: 1,640
- Living Area: 1,640 Sq. Ft.
- Finished Total: 1,640 Sq. Ft.
- Finished Above Grnd: 1,640 Sq. Ft.
- Year Built: 2026
- Property Condition: Under Construction
Green Features
- Energy Efficient: Appliances, Construction, Doors, HVAC, Insulation, Thermostat, Water Heater, Windows
- Water Conservation: Efficient Hot Water Distribution
Financial Considerations
- Association Fee: $325
- Assoc Fee Freq.: Monthly
- Tax Year: 2026
Disclosures and Reports
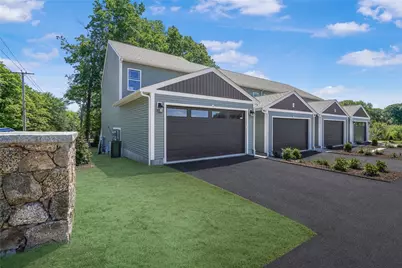
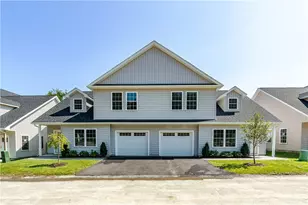
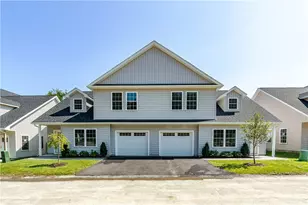
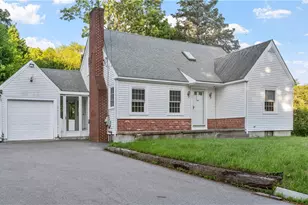
- Inclusions: IMPORTANT-DIRECTIONS: Western Meadows is actively under construction in phase I of development. Property address will not show up in GPS. Use the following directions: 295 to Plainfield Pike West, to Salisbury Farm and right onto Peck Hill Road, then 1/2 mile to first right, then 200 yards to Western Meadows. Some exterior photos are virtually enhanced. Interior photos are of a similar completed unit with different finishes.
- Property ID: 8TRINITYWYJOHN
- Lot Number: 1
Listed by The Q Group Realty
Sold by eXp Realty