This is a carousel with tiles that activate property listing cards. Use the previous and next buttons to navigate.
1/50
$895,000 Just Listed
This is a carousel with tiles that activate property listing cards. Use the previous and next buttons to navigate.
1/50
Property Description
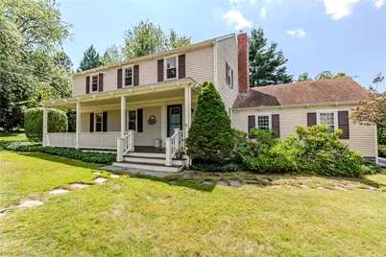
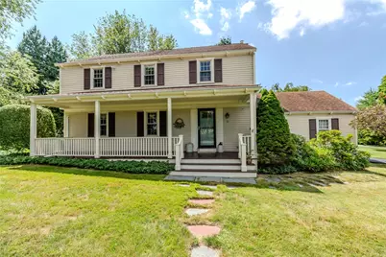
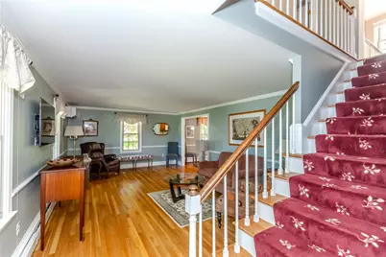
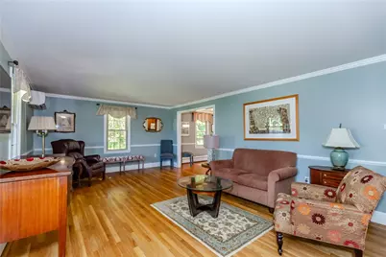
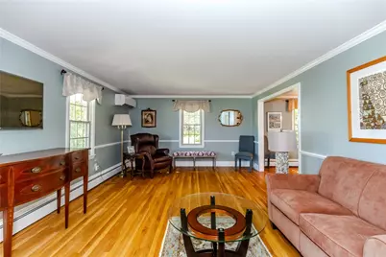
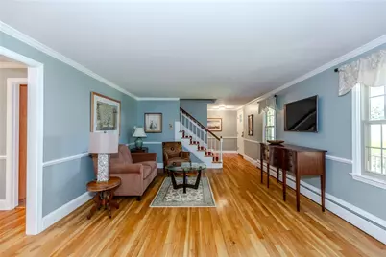
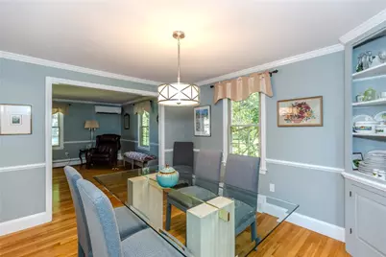
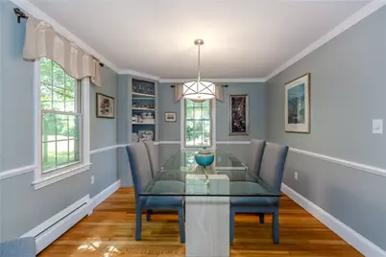
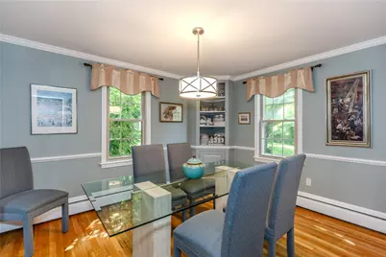
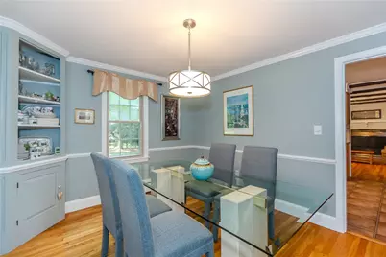
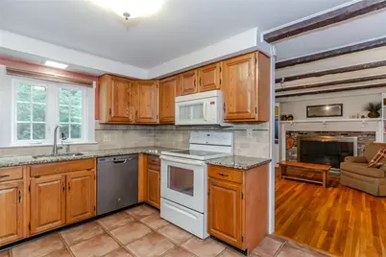
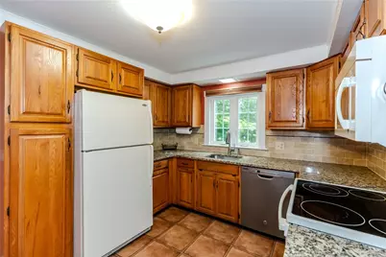
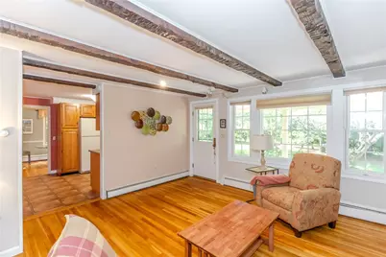
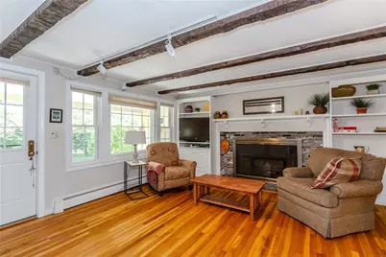
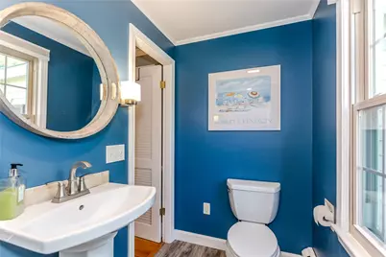
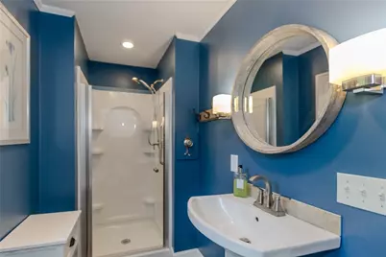
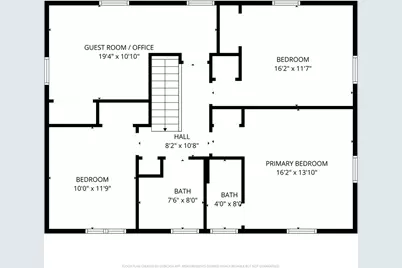
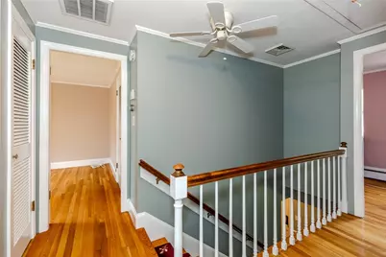
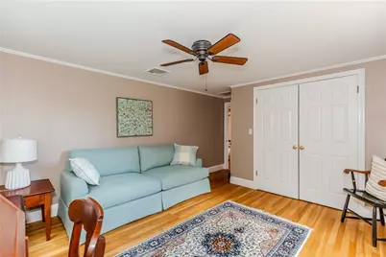
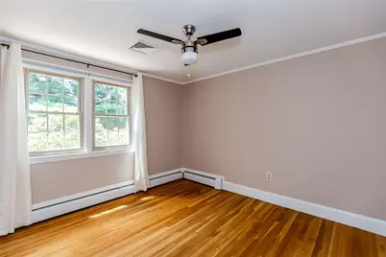
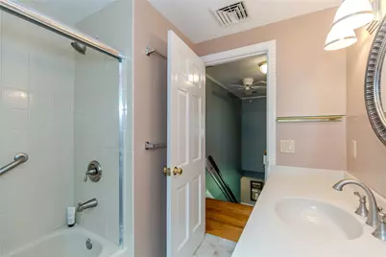
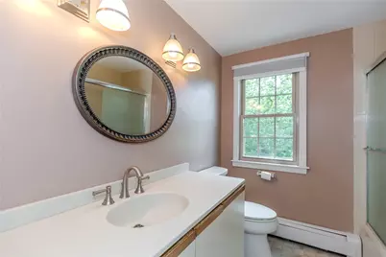
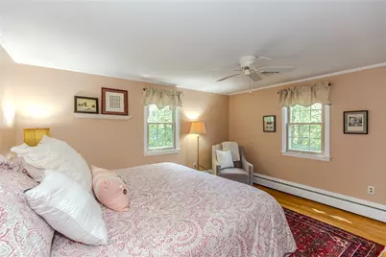
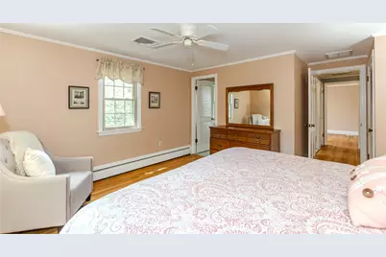
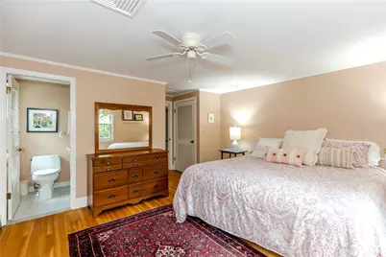
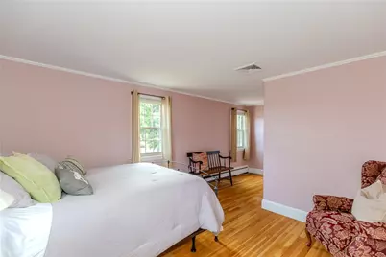
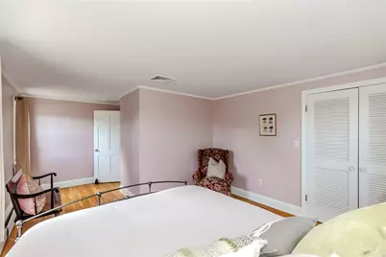
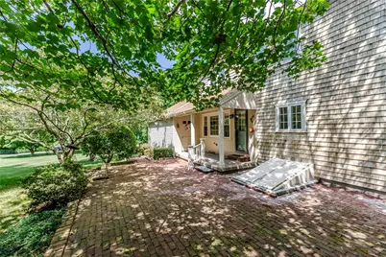
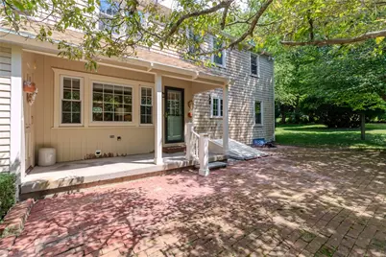
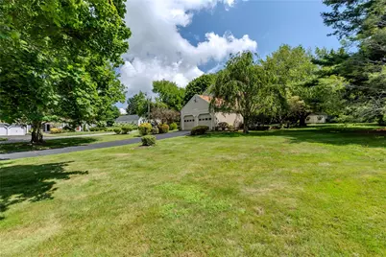
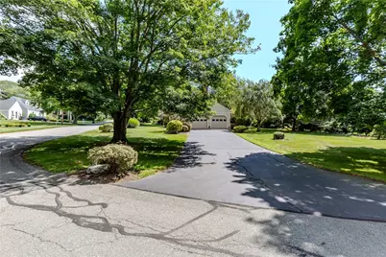
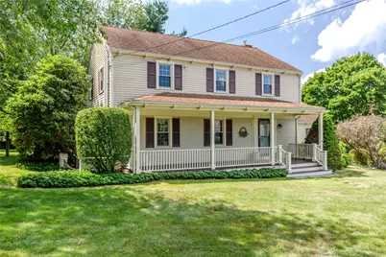
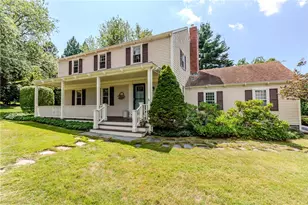
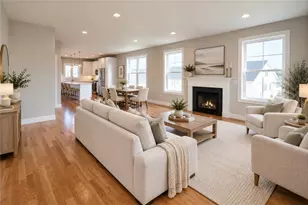
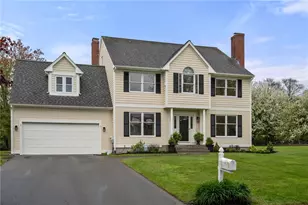
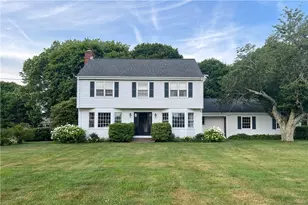
First impressions are enduring, and this stately Colonial delivers a gracious introduction from the moment you arrive. Privately positioned at the end of a cul de sac in desirable Slate Hill Farm, this beautifully situated residence offers a rare combination of classic architectural character, generous proportions, and a tranquil, park-like setting on more than half an acre. An inviting open front porch sets the tone for the timeless elegance found within. The traditional Colonial floor plan offers beautifully defined spaces, including a formal living room and dining room ideal for both intimate gatherings and entertaining. Just beyond, the handsome den provides a warm and inviting retreat, anchored by an impressive raised hearth fireplace that serves as a natural focal point. Upstairs, three bedrooms include a primary suite with its own private full bath, along with a bonus room perfect for a home office or guest space and an updated full bath. Three full baths throughout the home provide exceptional convenience for both family and guests. Private, serene, and in beautiful Slate Hill Farm, this Colonial offers the charm and character of a classic home with plenty of space to make it your own.
Full Property Details
Full Property Details for 10 Circle Dr
General
- Price: $895,000
- Taxes: $8,384 (2025)
- Status: Active
- Type: Single Family
- Source: STWMLS
- MLS ID: 1421042
- Updated: 8/20/2026
- Added to Site: 2 day(s) ago
Interior
- Number of Rooms: 8
- Interior Features: Stall Shower, Tub Shower, Cable TV
- Fireplace: Yes
- Number of Fireplaces: 1
- Fireplace(s): Masonry
- Appliances: Dryer, Dishwasher, Microwave, Oven, Oil Water Heater, Range, Refrigerator, Range Hood, Water Heater, Washer
- Flooring: Hardwood, Laminate
Rooms
Bathrooms
- Total Bathrooms: 3
- Full Bathrooms: 3
Bedrooms
- Total Bedrooms: 3
Additional Information
- Tennis: Yes
Exterior
- Exterior Features: Porch, Paved Driveway
- Porch/Patio/Deck: Porch
Parking
- Garage: Yes
- Attached garage: Yes
- Garage Spaces: 2
- Covered Spaces: 2
- Total Spaces: 10
- Parking Features: Attached, Garage
Location
- County: Newport
- Subdivision: Slate Hill Farm
Heating & Cooling
- Central air: Yes
- Air Conditioning: Yes
- Cooling Type: Central Air Conditioning, Ductless
- Heating Type: Baseboard, Ductless, Individual, Oil
Utilities
- Sewer: Septic Tank
- Water: Well
- Well: Yes
Structural Information
- Architectural Style: Colonial
- Detached/Attached: Detached
- Construction: Plaster, Clapboard, Wood Siding
- Basement: Yes
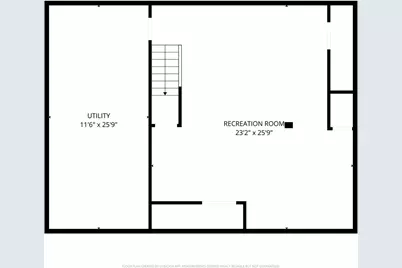
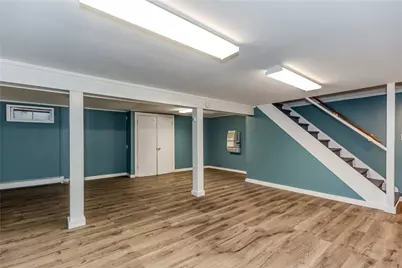
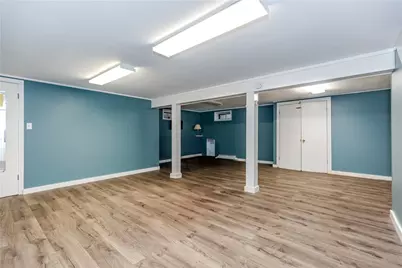
- Basement Desc.: Exterior Entry, Full, Interior Entry, Partially Finished
- Windows: Thermal Windows
- Doors: Storm Door(s)
- Stories/Levels: 2
- Building Size: 2532
- Square Feet: 2,532
- Living Area: 2,532 Sq. Ft.
- Finished Total: 2,532 Sq. Ft.
- Finished Above Grnd: 1,908 Sq. Ft.
- Finished Below Grnd: 624 Sq. Ft.
- Year Built: 1963
Additional Structures
- Other Structures: Outbuilding
Lot Features
- Lot Size (Acres): 0.54
- Lot Size (Sq. Ft.): 23,522
- Lot Size: 23522
- Lot Features: Corner Lot
Financial Considerations
- Tax Amount: $8,384
- Tax Year: 2025
Disclosures and Reports
- Property ID: 10CIRCLEDRMDLT
- Lot Number: 20
Listed by Williams & Stuart Real Estate

Get Pre-Approved Today
Schools
Schools serving 10 Circle Dr
School District:Middletown School District
| Name | Grades | Distance |
|---|---|---|
Forest Avenue School 315 Forest Avenue, Middletown, RI 02842 | K-3 | 1.2 mi |
Joseph Gaudet Academy 1113 Aquidneck Avenue, Middletown, RI 02842 | 4- | 1.4 mi |
Joseph H. Gaudet School 1113 Aquidneck Avenue, Middletown, RI 02842 | 5-8 | 1.4 mi |
Middletown High School 130 Valley Road, Middletown, RI 02842 | 9-12 | 1.6 mi |
Disclaimer:
School attendance boundaries provided by ATTOM Data Solutions and are for reference only. Contact the school directly to verify enrollment eligibility.
Price & Sales History for 10 Circle Dr
Date
Details
Price
Change
Source
8/20/2026
Listed
$895,000
347.5%
MLS
5/30/1995
Sold
$200,000
—
Public Record
Disclaimer: Historical sales information is derived from public records provided by the county offices. Information is not guaranteed and should be independently verified.
Tax History
Tax History for 10 Circle Dr
Year
Property Taxes
Change
Tax Assessment
Change
2025
$8,779
5%
$744,600
—
2024
$8,384
22%
$744,600
37%
2023
$6,848
5%
$543,900
—
2022
$6,538
9%
$543,900
—
2021
$5,984
—
$543,900
22%
2021
$5,984
-2%
$444,700
—
2018
$6,115
-4%
$444,700
8%
2016
$6,356
3%
$412,200
—
2015
$6,199
-2%
$412,200
5%
2014
$6,320
2%
$393,300
—
2013
$6,179
—
$393,300
—
Disclaimer: Historical tax information is derived from public records provided by the county offices. Information is not guaranteed and should be independently verified.
Estimate the Cost
Estimate the Cost for 10 Circle Dr
10 Circle Drive, Middletown, RI 02842 (MLS# 1421042) is a Single Family property with 3 bedrooms and 3 full bathrooms. 10 Circle Drive is currently listed for $895,000 and was received on August 20, 2026. Want to learn more about 10 Circle Drive? Do you have questions about finding other Single Family real estate for sale in Middletown? You can browse all Middletown real estate or contact a Coldwell Banker agent to request more information.