This is a carousel with tiles that activate property listing cards. Use the previous and next buttons to navigate.
1/1
$400,000
This is a carousel with tiles that activate property listing cards. Use the previous and next buttons to navigate.
1/1
Property Description
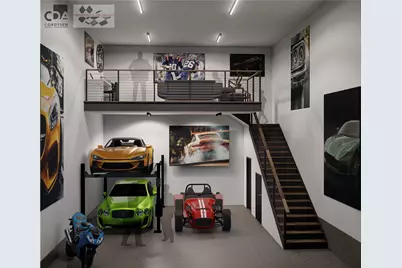
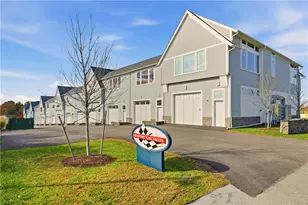
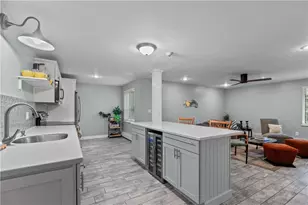
Newport Car Vaults - Luxury Garage Suites for storing your personal car collection. This individual garage suite provides 25' ceiling height and floor space for 3 cars and or a lift for additional storage. The second-floor mezzanine is perfect for entertaining and/or personal office space. Half bathroom is discreetly tucked under the stairwell. Fully air conditioned and heated for year-round enjoyment and each garage suite is hardwired for private and high-speed internet. Owners have 24-hour access to their suite and additional external parking. Please note Newport Car Vaults garage suites are not zoned for residential living or commercial use
Full Property Details
Full Property Details for 55 John Clarke Rd #24
General
- Sold For: $400,000
- HOA FEE: $235/month
- Taxes: (2025)
- Status: Closed
- Type: Condo
- Source: STWMLS
- MLS ID: 1406926
- Added to Site: 112 day(s) ago
Business
- Business Type: Other
Interior
- Number of Rooms: 2
- Interior Features: Interior Steps
- Fireplace(s): None
- Appliances: Exhaust Fan, Water Heater
- Flooring: Other
Rooms
Bathrooms
- Total Bathrooms: 1
- Half Bathrooms: 1
Additional Information
- Tennis: Yes
Exterior
- Exterior Features: Paved Driveway
Parking
- Garage: Yes
- Attached garage: Yes
- Garage Spaces: 3
- Covered Spaces: 3
- Total Spaces: 4
- Parking Features: Attached, Garage, Garage Door Opener, Unassigned
Location
- County: Newport
- Subdivision: Aquidneck Corporate Park
- Building Name: Newport Car Vaults
Community
- Assoc. Fees Include: Insurance, Maintenance Grounds, Parking, Snow Removal, Trash
- Units Assoc/Comm: 30
- Pets Allowed: Yes
Heating & Cooling
- Central air: Yes
- Air Conditioning: Yes
- Cooling Type: Central Air Conditioning
- Heating Type: Electric, Forced Air, Heat Pump
Utilities
- Sewer: Connected, Public Sewer
- Water: Connected, Multiple Meters, Public
- Utility Description: Sewer Connected
Structural Information
- Detached/Attached: Detached
- Construction: Drywall, Shingle Siding
- Basement Desc.: None
- Entry Floor Number: 1
- Entry Location: First Floor Access
- Stories/Levels: 2
- Building Size: 1022
- Square Feet: 1,022
- Living Area: 1,022 Sq. Ft.
- Finished Total: 1,022 Sq. Ft.
- Finished Above Grnd: 1,022 Sq. Ft.
- Year Built: 2022
Lot Features
- Lot Features: Paved
Water Features
- Water Front Desc.: Walk to Water
Financial Considerations
- Association Fee: $235
- Assoc Fee Freq.: Monthly
- Tax Year: 2025
Disclosures and Reports
- Property ID: 55JOHNCLARKERD24MDLT
- Lot Number: 115
Listed by Vanderbilt International Prop.
Sold by Mott & Chace Sotheby's Intl.

Get Pre-Approved Today
Schools
Schools serving 55 John Clarke Rd #24
School District:Middletown School District
| Name | Grades | Distance |
|---|---|---|
Aquidneck School 70 Reservoir Road, Middletown, RI 02842 | PK-3 | 0.5 mi |
Joseph Gaudet Academy 1113 Aquidneck Avenue, Middletown, RI 02842 | 4- | 1.3 mi |
Joseph H. Gaudet School 1113 Aquidneck Avenue, Middletown, RI 02842 | 5-8 | 1.3 mi |
Middletown High School 130 Valley Road, Middletown, RI 02842 | 9-12 | 1.1 mi |
Disclaimer:
School attendance boundaries provided by ATTOM Data Solutions and are for reference only. Contact the school directly to verify enrollment eligibility.
Price & Sales History for 55 John Clarke Rd #24
Date
Details
Price
Change
Source
6/15/2026
Sold
$400,000
—
MLS
3/20/2026
Listed
$400,000
—
MLS
Disclaimer: Historical sales information is derived from public records provided by the county offices. Information is not guaranteed and should be independently verified.
55 John Clarke Road #24, Middletown, RI 02842 (MLS# 1406926) is a Condo property that was sold at $400,000 on June 15, 2026. Want to learn more about 55 John Clarke Road #24? Do you have questions about finding other Condo real estate for sale in Middletown? You can browse all Middletown real estate or contact a Coldwell Banker agent to request more information.