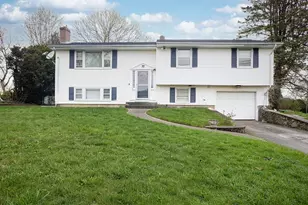
Full Property Details for 7 Namquid Dr
General
- Price: $599,000
- Taxes: $4,353 (2026)
- Status: Active
- Type: Single Family
- Source: STWMLS
- MLS ID: 1419997
- Updated: 9/10/2026
- Added to Site: 3 day(s) ago
Interior
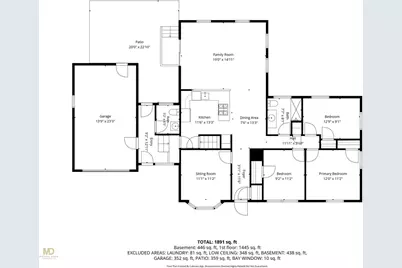
- Number of Rooms: 6
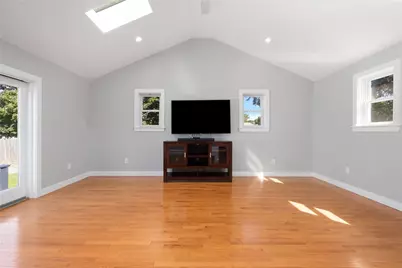
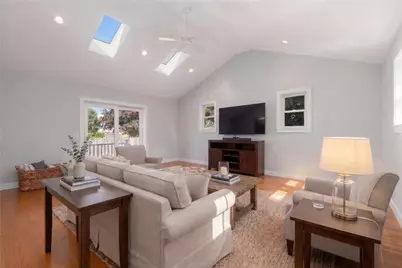
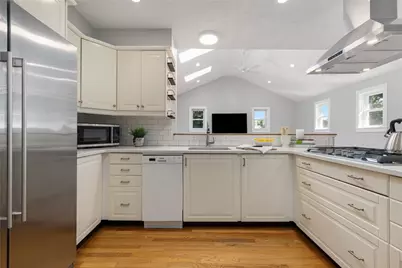
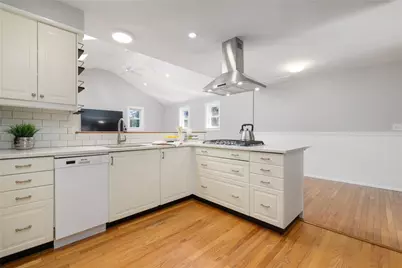
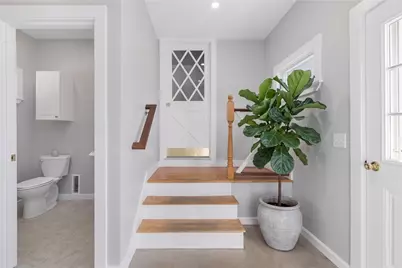
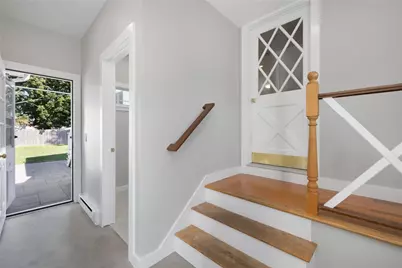
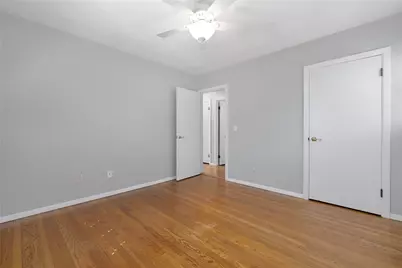
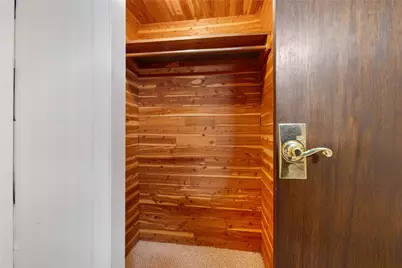
- Interior Features: Cedar Closet(s), Cathedral Ceiling(s), High Ceilings, Interior Steps, Skylights, Stall Shower, Vaulted Ceiling(s)
- Fireplace(s): None
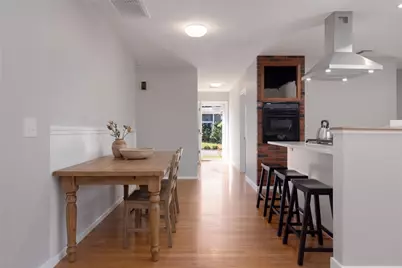
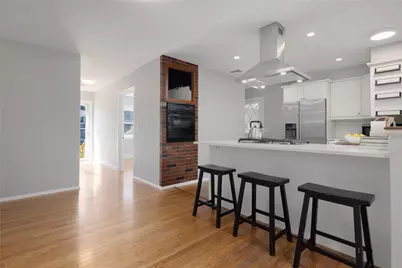
- Appliances: Dryer, Dishwasher, Electric Water Heater, Disposal, Microwave, Oven, Range, Refrigerator, Range Hood, Water Heater, Washer
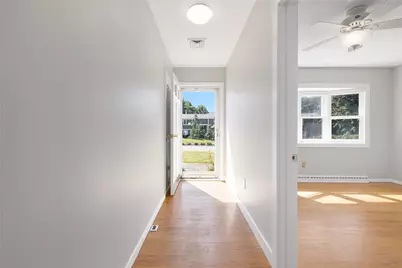
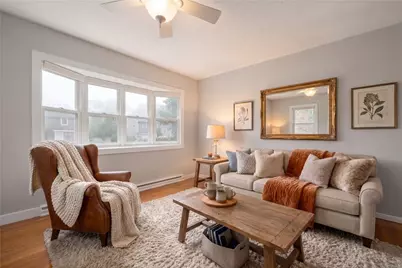
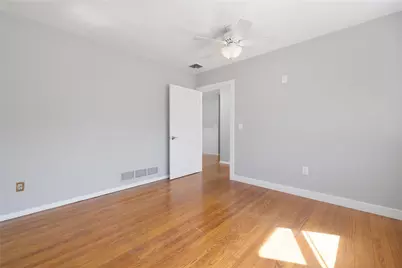
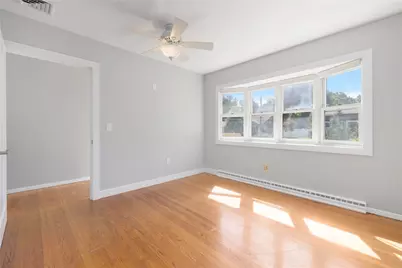
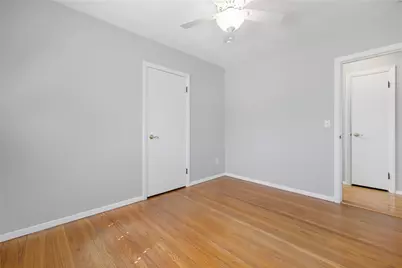
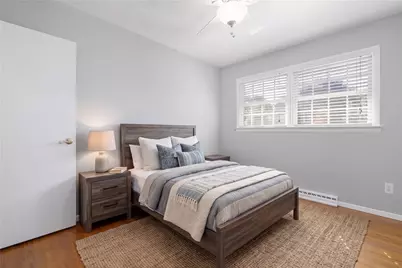
- Flooring: Hardwood, Laminate, Other, Carpet
Rooms
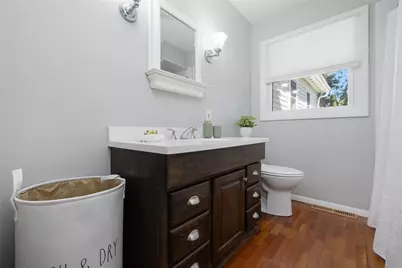
- Total Bathrooms: 2
- Full Bathrooms: 1
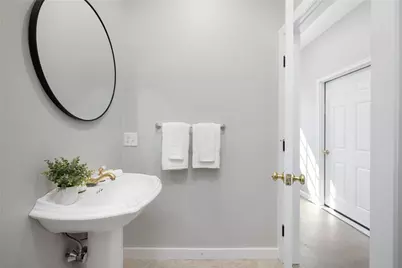
- Half Bathrooms: 1
Additional Information
- Equipment: Satellite Dish
Exterior
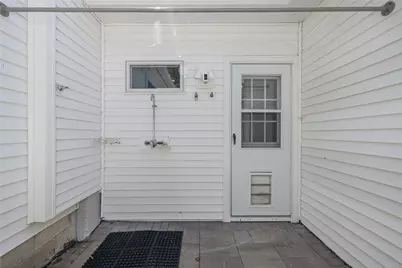
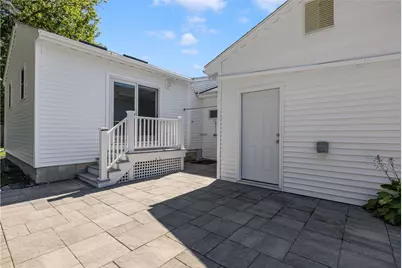
- Exterior Features: Breezeway, Patio, Paved Driveway, TV Antenna
- Porch/Patio/Deck: Patio
Parking
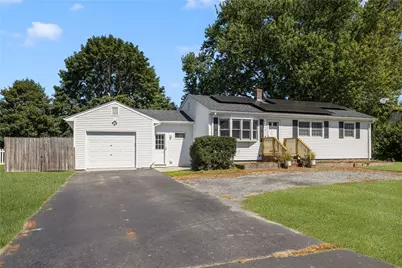
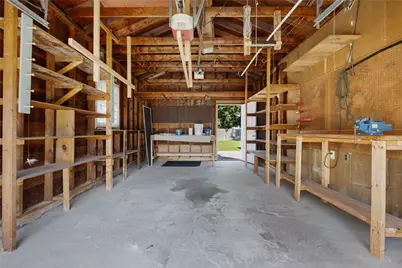
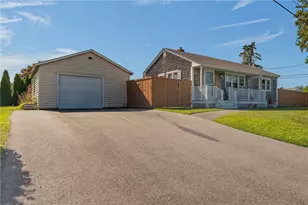
- Garage: Yes
- Attached garage: Yes
- Garage Spaces: 1
- Covered Spaces: 1
- Total Spaces: 4
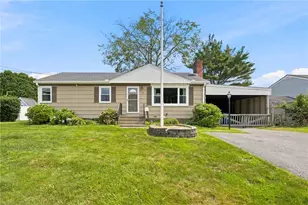
- Parking Features: Attached, Garage
Location
- County: Newport
- Subdivision: Birchwood Manor
Heating & Cooling
- Central air: Yes
- Air Conditioning: Yes
- Cooling Type: Ductless, Heat Pump, Central Air Conditioning
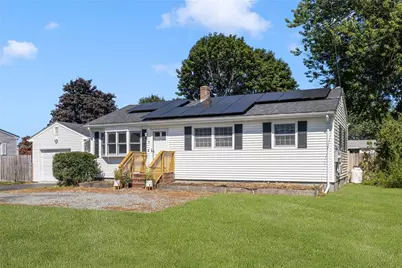
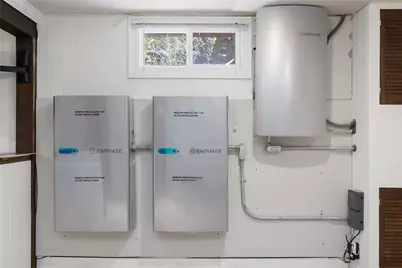
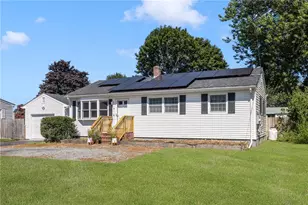
- Heating Type: Baseboard, Electric, Forced Air, Heat Pump, Propane, Oil, Solar, Zoned
Utilities
- Sewer: Connected, Public Sewer
- Water: Connected, Public
- Utility Description: Sewer Connected
Structural Information
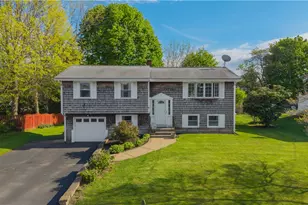
- Architectural Style: Ranch
- Detached/Attached: Detached
- Construction: Drywall, Shingle Siding, Vinyl Siding, Wood Siding
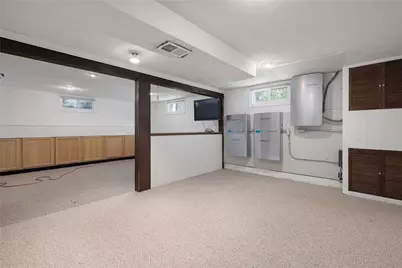
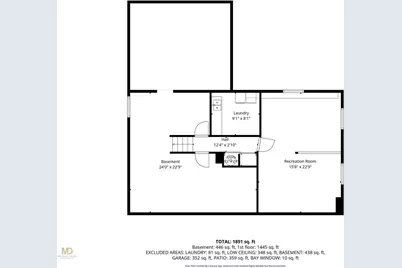
- Basement: Yes
- Basement Desc.: Full, Interior Entry, Partially Finished
- Windows: Skylight(s), Thermal Windows
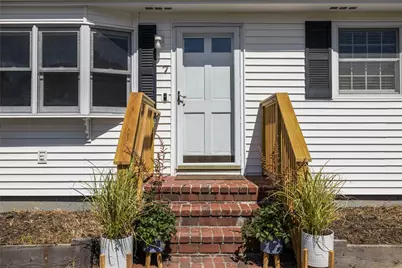
- Doors: Storm Door(s)
- Stories/Levels: 2
- Building Size: 1433
- Square Feet: 1,433
- Living Area: 1,433 Sq. Ft.
- Finished Total: 1,433 Sq. Ft.
- Finished Above Grnd: 1,433 Sq. Ft.
- Year Built: 1963
Lot Features
- Lot Size (Acres): 0.2409
- Lot Size (Sq. Ft.): 10,494
- Lot Size: 10494
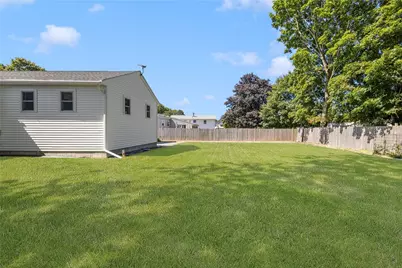
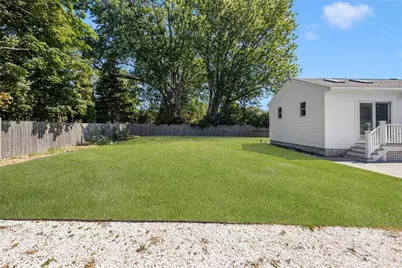
- Fencing (Description): Fenced
Green Features
Financial Considerations
- Tax Amount: $4,353
- Tax Year: 2026
Disclosures and Reports
- Inclusions: Taxes based on the residential resident tax rate of $9.064 per thousand of assessment. The non-resident tax rate is $11.785 per thousand of assessment. The propane is for the cooktop and dryer only. Laundry is located in the basement. The oil fed furnace is still in the basement - working status unknown.
- Property ID: 7NAMQUIDDRMDLT
- Lot Number: 159
Listed by Lila Delman Compass