This is a carousel with tiles that activate property listing cards. Use the previous and next buttons to navigate.
1/1
$780,000
This is a carousel with tiles that activate property listing cards. Use the previous and next buttons to navigate.
1/1
Property Description
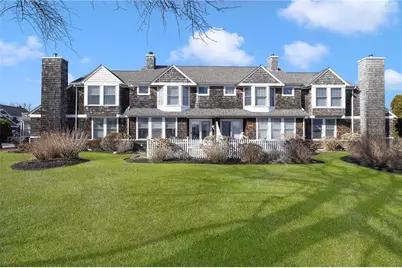
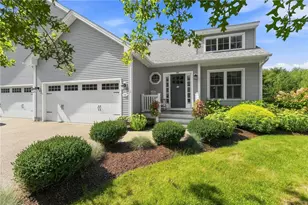
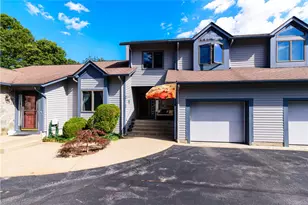
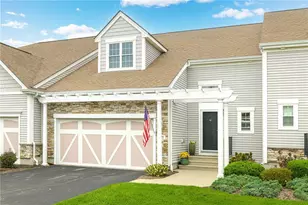
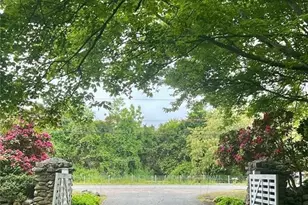
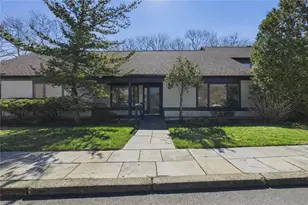
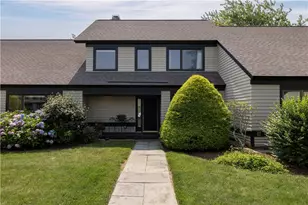
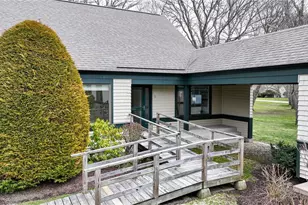
HIGHEST AND BEST OFFERS TO BE SUBMITTED TO LISTING AGENT BY NOON ON TUESDAY, AUGUST 11TH. Located in a country-like setting adjacent to Narragansett Bay you will experience a serene life-style at 45 Fox Drive, one of the 42 units of Clarke Farm with its charming stone walls, mature trees, and white farm fences that are reminiscent of a small New England village. Coastal charm continues with the "shingle style" design, brick patios, extra windows bringing in natural light throughout the day, and a short walk to the beach. This end unit "Meadow" design boasts a VERY PRIVATE LOCATION within the complex AND A DESIRABLE FIRST FLOOR PRIMARY SUITE with walk-in closet, a separate storage closet and en suite with tub/shower. Other desirable amenities include a two car garage with added door for rear yard access , dining and living rooms that are adjacent - perfect for entertaining with access to an outside patio for summer enjoyment and a marble surround gas fireplace for cozy winter warmth, and a spacious kitchen with a charming breakfast nook. Privacy continues with an upstairs second bedroom suite and bath with step-in shower and soaking tub. This one owner home shows pride of ownership .....it is now ready for YOU to make it your own!
Full Property Details
Full Property Details for 45 Fox Dr
General
- Sold For: $780,000
- HOA FEE: $645/month
- Taxes: $4,415 (2026)
- Status: Closed
- Type: Condo
- Source: STWMLS
- MLS ID: 1419672
- Added to Site: 65 day(s) ago
Interior
- Number of Rooms: 5
- Interior Features: Attic, Bathtub, Cathedral Ceiling(s), High Ceilings, Interior Steps, Storage, Skylights, Stall Shower, Tub Shower, Vaulted Ceiling(s)
- Fireplace: Yes
- Number of Fireplaces: 1
- Fireplace(s): Marble, Zero Clearance
- Appliances: Dryer, Dishwasher, Disposal, Gas Water Heater, Microwave, Oven, Range, Refrigerator, Water Heater, Washer
- Flooring: Ceramic Tile, Hardwood, Vinyl, Carpet
Rooms
Bathrooms
- Total Bathrooms: 2
- Full Bathrooms: 2
Bedrooms
- Total Bedrooms: 2
Other Rooms
- Laundry: In Unit
Additional Information
- Shared Amenities: Garden Area
- Tennis: Yes
Exterior
- Exterior Features: Porch, Patio
- Porch/Patio/Deck: Patio, Porch
Parking
- Garage: Yes
- Attached garage: Yes
- Garage Spaces: 2
- Covered Spaces: 2
- Total Spaces: 4
- Parking Features: Assigned, Attached, Built In, Garage, Garage Door Opener
Location
- County: Washington
- Subdivision: BLACK POINT/SCARBOROUGH
- Building Name: CLARKE FARM
- Near Highway: Yes
Community
- Assoc. Fees Include: Insurance, Maintenance Grounds, Parking, Pest Control, Sewer, Snow Removal, Trash, Water
- Units Assoc/Comm: 42
- Pets Allowed: Yes
Heating & Cooling
- Central air: Yes
- Air Conditioning: Yes
- Cooling Type: Central Air Conditioning
- Heating Type: Forced Air, Gas
Utilities
- Sewer: Connected, Public Sewer
- Water: Connected, Multiple Meters, Public
- Utility Description: Sewer Connected, Underground Utilities
Structural Information
- Structure Type: Townhouse
- Detached/Attached: Detached
- Construction: Drywall, Plaster, Shingle Siding, Wood Siding
- Basement: Yes
- Basement Desc.: Crawlspace, Unfinished
- Windows: Skylight(s), Thermal Windows
- Doors: Storm Door(s)
- Entry Floor Number: 1
- Entry Location: First Floor Access, Private Entry
- Stories/Levels: 2
- Building Size: 1682
- Square Feet: 1,682
- Living Area: 1,682 Sq. Ft.
- Finished Total: 1,682 Sq. Ft.
- Finished Above Grnd: 1,682 Sq. Ft.
- Year Built: 1999
Lot Features
- Lot Size (Acres): 16
- Lot Size (Sq. Ft.): 696,960
- Lot Size: 696960
- Lot Features: Cul-De-Sac
- Fencing (Description): Fenced
Water Features
- Water Front Desc.: Water Access, Walk to Water
Financial Considerations
- Association Fee: $645
- Assoc Fee Freq.: Monthly
- Tax Amount: $4,415
- Tax Year: 2026
Disclosures and Reports
- Inclusions: WATER AND SEWER ARE INCLUDED IN CONDO FEE. Unit is in rear of complex. Follow Fox Drive (2 right turns). #45 is last on right.
- Property ID: 45FOXDRNARR
- Lot Number: 540-V7
Listed by Mott & Chace Sotheby's Intl.
Sold by EXPERIENCE Real Estate

Get Pre-Approved Today
Schools
Schools serving 45 Fox Dr
School District:Narragansett School District, Narragansett, RI
| Name | Grades | Distance |
|---|---|---|
Narragansett Pier School 235 South Pier Road, Narragansett, RI 02882 | 5-8 | 2.1 mi |
Narragansett Elementary School, Narragansett, RI 55 Mumford Road, Narragansett, RI 02882 | PK-4 | 2.7 mi |
Narragansett High School 245 South Pier Road, Narragansett, RI 02882 | 9-12 | 2.3 mi |
Disclaimer:
School attendance boundaries provided by ATTOM Data Solutions and are for reference only. Contact the school directly to verify enrollment eligibility.
Price & Sales History for 45 Fox Dr
Date
Details
Price
Change
Source
9/24/2026
Sold
$780,000
4.14%
MLS
8/06/2026
Listed
$749,000
—
MLS
Disclaimer: Historical sales information is derived from public records provided by the county offices. Information is not guaranteed and should be independently verified.
45 Fox Drive, Narragansett, RI 02882 (MLS# 1419672) is a Condo property that was sold at $780,000 on September 24, 2026. Want to learn more about 45 Fox Drive? Do you have questions about finding other Condo real estate for sale in Narragansett? You can browse all Narragansett real estate or contact a Coldwell Banker agent to request more information.