This is a carousel with tiles that activate property listing cards. Use the previous and next buttons to navigate.
1/46
$3,995,000 Just Listed
This is a carousel with tiles that activate property listing cards. Use the previous and next buttons to navigate.
1/46
Property Description
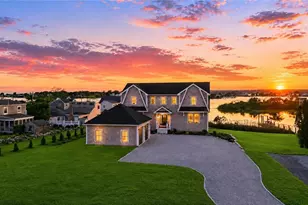
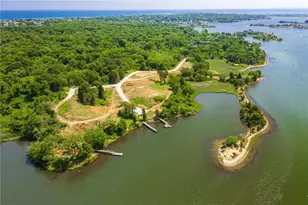
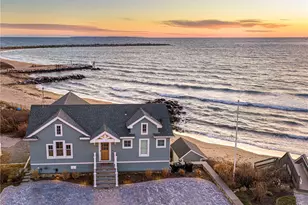
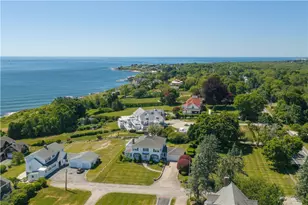
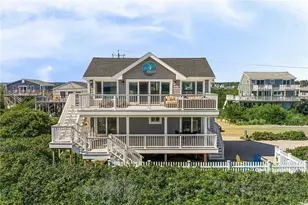
NEW CONSTRUCTION ! DETAILS... DETAILS... DETAILS... WATERFRONT...BRING YOUR BOAT! 4 Bedroom 4 Bath Coastal Oasis exquisitely built on East Pond, with full WATERFRONT ACCESS to the Port of Galilee and Harbor of Refuge with spectacular views and vivid sunsets. Open concept floor plan for easy family gatherings and socializing. Zero Clearance natural gas fireplace, ENOURMOUS CLOSETS, Italian Marble Gourmet Bosch energy efficient chef's kitchen with oversized island that flows into a generous living and dining area that unfolds to a sizeable WATERFRONT TREX deck. Custom fixtures throughout. Superior craftsmanship throughout this beautiful residence. Pristine maple hardwood floors, high density luxury carpeting, 4 zone central air, 2 Lennox high efficiency natural gas furnaces/electric heat pumps. Andersen Storm Watch hurricane rated impact windows sliders throughout. 2nd level living room, primary suite with another WATERFRONT TREX deck luxurious bath, walk-in Wardrobe/closet, 2 additional generous bedrooms with convenient shared expansive full bath, completed with a 4th bedroom/in-home office. Architectural style 50-year roof, 2 car detached garage, walk-out lower-level with suite style bedroom, full bath, family room, paver patio with Gourmet Mont Alpi Outdoor kitchen with Natural Gas LED Grill, Rotisserie, Pizza Oven, Mini-Fridge. Call for your private personalized tour. NO FLOOD INSURANCE REQUIRED! BREATHTAKING WESTWARD SUNSETS! DO NOT LET THIS SUBLTLE EXTERIOR FOOL YOU!
Full Property Details
Full Property Details for 84 Carver Ln
General
- Price: $3,995,000
- Taxes: (2026)
- Status: Active
- Type: Single Family
- Source: STWMLS
- MLS ID: 1417585
- Updated: 7/11/2026
- Added to Site: 2 day(s) ago
Interior
- Number of Rooms: 10
- Interior Features: Attic, Permanent Attic Stairs, Stall Shower, Tub Shower, Central Vacuum, Storage, Cable TV
- Fireplace: Yes
- Number of Fireplaces: 1
- Fireplace(s): Gas, Zero Clearance
- Appliances: Dryer, Dishwasher, Exhaust Fan, Disposal, Gas Water Heater, Microwave, Oven, Range, Refrigerator, Range Hood, Tankless Water Heater, Washer
- Flooring: Ceramic Tile, Hardwood, Laminate, Carpet
Rooms
Bathrooms
- Total Bathrooms: 4
- Full Bathrooms: 4
Bedrooms
- Total Bedrooms: 4
Additional Information
- Tennis: Yes
Exterior
- Exterior Features: Deck, Barbecue
- Porch/Patio/Deck: Deck
Parking
- Garage: Yes
- Garage Spaces: 2
- Covered Spaces: 2
- Total Spaces: 7
- Parking Features: Detached, Garage, Garage Door Opener
Location
- County: Washington
- Near Highway: Yes
Heating & Cooling
- Central air: Yes
- Air Conditioning: Yes
- Cooling Type: Heat Pump, Central Air Conditioning
- Heating Type: Gas, Heat Pump, Individual
Utilities
- Sewer: Public Sewer, None
- Water: Public
- Utility Description: Sewer Not Available
Structural Information
- Architectural Style: Cape Cod
- Detached/Attached: Detached
- Construction: Plaster, Masonry, Vinyl Siding
- Basement: Yes
- Basement Desc.: Full, Finished, Walk-Out Access
- Windows: Thermal Windows
- Doors: Storm Door(s)
- Stories/Levels: 2
- Building Size: 4578
- Square Feet: 4,578
- Living Area: 4,578 Sq. Ft.
- Finished Total: 4,578 Sq. Ft.
- Finished Above Grnd: 4,578 Sq. Ft.
- Year Built: 2026
Lot Features
- Lot Size (Acres): 0.91
- Lot Size (Sq. Ft.): 39,639
- Lot Size: 39639
- Lot Features: Cul-De-Sac
Water Features
- Water Front Desc.: Beach Front
Green Features
- Energy Efficient: Appliances, HVAC, Insulation, Water Heater, Windows
Financial Considerations
- Tax Year: 2026
Disclosures and Reports
- Inclusions: NEW CONSTRUCTION COMPLETED JUNE 2026 MOORING AND DOCK AVAILABILTY BUYERS AGENT TO PROVIDE PROOF OF FUNDS OR PREQUALIFICATION FOR VIEWING
- Property ID: 84CARVERLANENARR
- Lot Number: 16
Listed by Century 21 Guardian Realty
Get Pre-Approved Today
Schools
Schools serving 84 Carver Ln
School District:Narragansett School District, Narragansett, RI
| Name | Grades | Distance |
|---|---|---|
Narragansett Pier School 235 South Pier Road, Narragansett, RI 02882 | 5-8 | 2.7 mi |
Narragansett Elementary School, Narragansett, RI 55 Mumford Road, Narragansett, RI 02882 | PK-4 | 3.2 mi |
Narragansett High School 245 South Pier Road, Narragansett, RI 02882 | 9-12 | 2.8 mi |
Disclaimer:
School attendance boundaries provided by ATTOM Data Solutions and are for reference only. Contact the school directly to verify enrollment eligibility.
Price & Sales History for 84 Carver Ln
Date
Details
Price
Change
Source
7/10/2026
Listed
$3,995,000
1041.43%
MLS
9/25/2012
Sold
$350,000
—
Public Record
Disclaimer: Historical sales information is derived from public records provided by the county offices. Information is not guaranteed and should be independently verified.
Tax History
Tax History for 84 Carver Ln
Year
Property Taxes
Change
Tax Assessment
Change
2025
$13,885
34%
$2,044,900
29%
2024
$10,394
-11%
$1,586,900
26%
2023
$11,679
3%
$1,254,500
—
2022
$11,291
2%
$1,254,500
—
2021
$11,115
6%
$1,254,500
26%
2020
$10,454
2%
$997,500
—
2019
$10,204
3%
$997,500
—
2018
$9,925
-2%
$997,500
4%
2017
$10,126
5%
$958,900
—
2016
$9,666
1%
$958,900
—
2015
$9,531
-4%
$958,900
-3%
2014
$9,897
2%
$985,800
—
2013
$9,661
—
$985,800
—
Disclaimer: Historical tax information is derived from public records provided by the county offices. Information is not guaranteed and should be independently verified.
Estimate the Cost
Estimate the Cost for 84 Carver Ln
84 Carver Lane, Narragansett, RI 02882 (MLS# 1417585) is a Single Family property with 4 bedrooms and 4 full bathrooms. 84 Carver Lane is currently listed for $3,995,000 and was received on July 10, 2026. Want to learn more about 84 Carver Lane? Do you have questions about finding other Single Family real estate for sale in Narragansett? You can browse all Narragansett real estate or contact a Coldwell Banker agent to request more information.