This is a carousel with tiles that activate property listing cards. Use the previous and next buttons to navigate.
1/1
$650,000
This is a carousel with tiles that activate property listing cards. Use the previous and next buttons to navigate.
1/1
Property Description
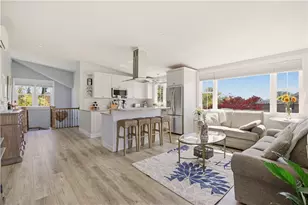
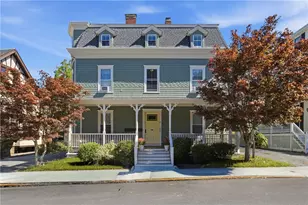
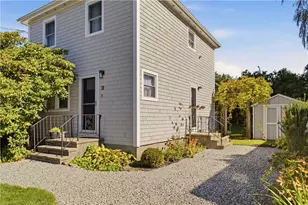
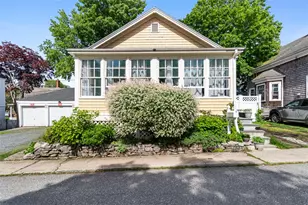
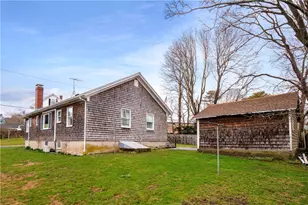
Meticulously renovated from the studs in 2019, this exceptional top-floor condo offers a level of quality & craftsmanship rarely found in Newport's historic housing market. Thoughtfully redesigned w/comfort, efficiency, & modern coastal living in mind. The sun-filled open-concept living space features vaulted ceilings, recessed lighting, picture window, & seamless flow between the living and kitchen areas. The beautifully appointed kitchen is outfitted w/ custom soft-close cabinetry, marble countertops, stainless steel appliances, a center island w/breakfast bar, and designer finishes throughout. Both bedrooms offer ample storage, including a walk-in closet in the primary bedroom. The bath features marble countertops, upscale fixtures, a soaking tub, & refined modern finishes. Add'l upgrades include new electrical wiring, insulation, HVAC, insulated windows, tankless propane hot water, remote-controlled Mitsubishi mini-splits for heating and cooling, and Velux skylights with rain sensors and remote-control blinds. French doors open to a private composite deck and private stairs to the yard. Additional highlights include in-unit laundry, insulated garage w/storage mezzanine, dedicated under-stair storage, crawl-space storage spanning the length of the condo, & two off-street parking spaces plus garage parking. Ideally located within walking distance to Broadway restaurants, downtown Newport, this turnkey residence offers refined coastal living w/ remarkably low utility costs.
Full Property Details
Full Property Details for 419 Broadway #5
General
- Sold For: $650,000
- HOA FEE: $632/month
- Taxes: $1,110 (2025)
- Status: Closed
- Type: Condo
- Source: STWMLS
- MLS ID: 1412039
- Added to Site: 60 day(s) ago
Business
- Business Type: Other
Interior
- Number of Rooms: 4
- Interior Features: Cathedral Ceiling(s), High Ceilings, Internal Expansion, Interior Steps, Skylights, Tub Shower, Vaulted Ceiling(s), Cable TV
- Fireplace(s): None
- Appliances: Dryer, Dishwasher, Exhaust Fan, Disposal, Gas Water Heater, Microwave, Oven, Range, Refrigerator, Range Hood, Tankless Water Heater, Washer
- Flooring: Laminate
Rooms
Bathrooms
- Total Bathrooms: 1
- Full Bathrooms: 1
Bedrooms
- Total Bedrooms: 2
Other Rooms
- Laundry: Common Area, In Unit
Additional Information
- Shared Amenities: Business Center, Playground, Recreation Facilities, Restaurant, Tennis Court(s), Garden Area, Storage
- Tennis: Yes
Exterior
- Exterior Features: Deck, Porch
- Porch/Patio/Deck: Deck, Porch
Parking
- Garage: Yes
- Garage Spaces: 1
- Covered Spaces: 1
- Total Spaces: 3
- Parking Features: Assigned, Detached, Garage
Location
- County: Newport
- Building Name: Ledyard Street Condos
- Near Highway: Yes
Community
- Assoc. Fees Include: Insurance, Laundry, Maintenance Grounds, Other, Parking, Pest Control, Sewer, Snow Removal, See Remarks, Trash, Water
- Units Assoc/Comm: 5
- Pets Allowed: Yes
Heating & Cooling
- Air Conditioning: Yes
- Cooling Type: Ductless
- Heating Type: Ductless, Electric
Utilities
- Sewer: Connected, Public Sewer
- Water: Connected, Public
- Utility Description: Sewer Available, Sewer Connected
Structural Information
- Detached/Attached: Detached
- Construction: Drywall, Clapboard, Shingle Siding, Wood Siding
- Basement: Yes
- Basement Desc.: Full, Unfinished, Walk-Out Access
- Windows: Skylight(s), Thermal Windows
- Doors: Storm Door(s)
- Entry Floor Number: 3
- Entry Location: First Floor Access, Private Entry, Second Floor Acce
- Stories/Levels: 2
- Building Size: 1036
- Square Feet: 1,036
- Living Area: 1,036 Sq. Ft.
- Finished Total: 1,036 Sq. Ft.
- Finished Above Grnd: 1,036 Sq. Ft.
- Year Built: 1900
Lot Features
- Lot Size (Acres): 0.1646
- Lot Size (Sq. Ft.): 7,168
- Lot Size: 7168
- Sidewalks: Yes
- Lot Features: Corner Lot
Water Features
- Water Front Desc.: Beach Access, Dock Access, Mooring, Water Access, Walk to Water
Financial Considerations
- Association Fee: $632
- Assoc Fee Freq.: Monthly
- Tax Amount: $1,110
- Tax Year: 2025
Disclosures and Reports
- Property ID: 419BROADWAY5NEWP
- Lot Number: 70
Listed by Real Broker, LLC
Sold by Real Broker, LLC and Century 21 Topsail Realty

Get Pre-Approved Today
Schools
Schools serving 419 Broadway #5
School District:Newport School District, Newport, RI
| Name | Grades | Distance |
|---|---|---|
Pell Elementary School 35 Dexter Street, Newport, RI 02840 | PK-4 | 0.5 mi |
Frank E. Thompson Middle School 55 Broadway, Newport, RI 02840 | 5-8 | 0.7 mi |
Rogers High School 15 Wickham Road, Newport, RI 02840 | 9-12 | 2.4 mi |
Disclaimer:
School attendance boundaries provided by ATTOM Data Solutions and are for reference only. Contact the school directly to verify enrollment eligibility.
Price & Sales History for 419 Broadway #5
Date
Details
Price
Change
Source
6/30/2026
Sold
$650,000
1.72%
MLS
5/08/2026
Listed
$639,000
—
MLS
Disclaimer: Historical sales information is derived from public records provided by the county offices. Information is not guaranteed and should be independently verified.
419 Broadway #5, Newport, RI 02840 (MLS# 1412039) is a Condo property that was sold at $650,000 on June 30, 2026. Want to learn more about 419 Broadway #5? Do you have questions about finding other Condo real estate for sale in Newport? You can browse all Newport real estate or contact a Coldwell Banker agent to request more information.