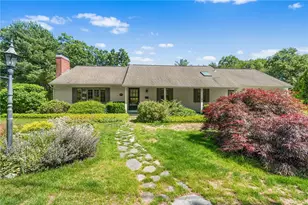
Full Property Details for 103 Birchwood Dr
General
- Sold For: $687,000
- Taxes: $6,255 (2025)
- Status: Closed
- Type: Single Family
- Source: STWMLS
- MLS ID: 1415332
- Added to Site: 93 day(s) ago
Interior
- Number of Rooms: 9
- Interior Features: Attic, Wet Bar, Interior Steps, Permanent Attic Stairs, Storage, Stall Shower, Tub Shower
- Fireplace: Yes
- Number of Fireplaces: 2
- Fireplace(s): Masonry
- Appliances: Dryer, Dishwasher, Exhaust Fan, Microwave, Oven, Oil Water Heater, Range, Refrigerator, Range Hood, Washer
- Flooring: Ceramic Tile, Hardwood, Laminate, Carpet
Rooms
- Total Bathrooms: 3
- Full Bathrooms: 2
- Half Bathrooms: 1
Additional Information
Exterior
- Porch/Patio/Deck: Porch, Screened
Parking
- Garage: Yes
- Attached garage: Yes
- Garage Spaces: 2
- Covered Spaces: 2
- Total Spaces: 6
- Parking Features: Built In
Location
- County: Washington
- Subdivision: AUSTIN MANOR
- Near Highway: Yes
Heating & Cooling
- Central air: Yes
- Air Conditioning: Yes
- Cooling Type: Central Air Conditioning
- Heating Type: Baseboard, Hot Water, Oil
Utilities
- Sewer: Septic Tank
- Water: Connected, Public
Structural Information
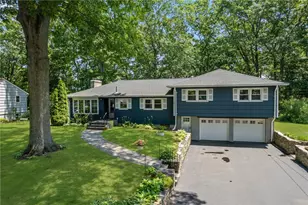
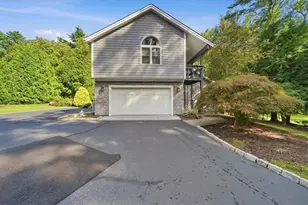
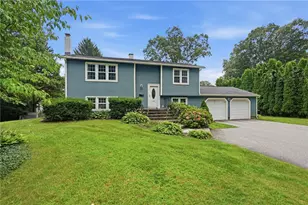
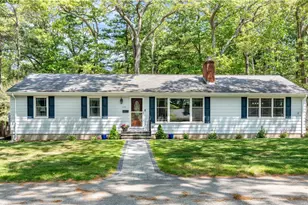
- Architectural Style: Split-Level
- Detached/Attached: Detached
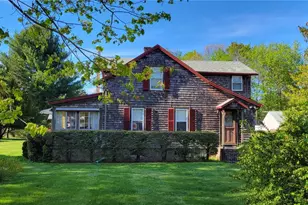
- Construction: Plaster, Shingle Siding, Wood Siding
- Basement: Yes
- Basement Desc.: Exterior Entry, Full, Finished, Interior Entry
- Windows: Thermal Windows
- Doors: Storm Door(s)
- Stories/Levels: 1
- Building Size: 2778
- Square Feet: 2,778
- Living Area: 2,778 Sq. Ft.
- Finished Total: 2,778 Sq. Ft.
- Finished Above Grnd: 1,779 Sq. Ft.
- Finished Below Grnd: 999 Sq. Ft.
- Year Built: 1956
Lot Features
- Property View: Water
- Lot Size (Acres): 0.4692
- Lot Size (Sq. Ft.): 20,438
- Lot Size: 20438
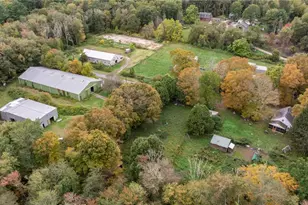
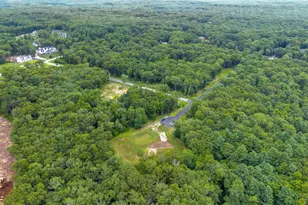
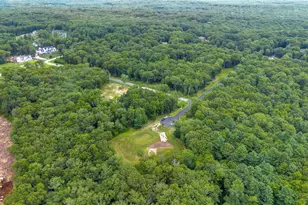
- Lot Features: Wooded, Waterfront
Water Features
- Water Front: Yes
- Water View: Yes
- Water Front Desc.: Water Access, Walk to Water, Waterfront
Financial Considerations
- Tax Amount: $6,255.68
- Tax Year: 2025
Disclosures and Reports
- Property ID: 103BIRCHWOODDRNKNG
- Lot Number: 79
Listed by RI Real Estate Services
Sold by Cote Partners Realty LLC