This is a carousel with tiles that activate property listing cards. Use the previous and next buttons to navigate.
1/1
$1,237,099
This is a carousel with tiles that activate property listing cards. Use the previous and next buttons to navigate.
1/1
Property Description
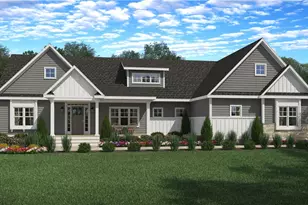
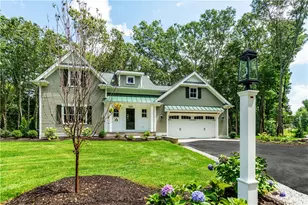
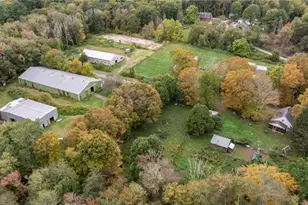
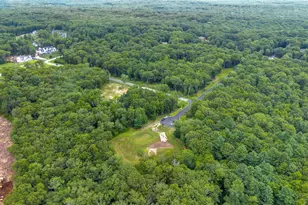
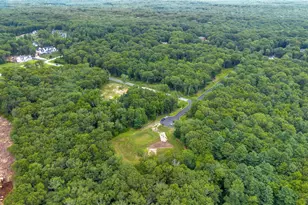
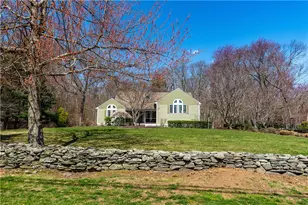
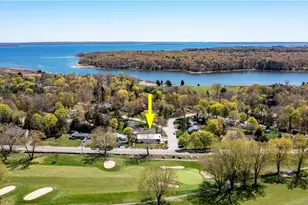
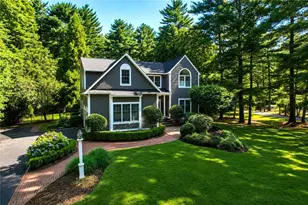
Set at the end of a private cul-de-sac and bordered by 45 acres of protected open space, 193 Torrie Lane offers a rare blend of privacy, sophistication, and exceptional lifestyle living. Spanning more than 5,600 square feet, this residence combines timeless elegance with modern comfort. A classic wraparound porch creates a warm welcome and setting for morning coffee or evenings overlooking the serene surroundings. Inside, rich hardwood floors, natural light, and two fireplaces create warmth and refinement throughout the home's expansive living spaces. The kitchen features stainless steel appliances, gas cooking, and seamless flow into adjoining gathering spaces. Thoughtfully designed interiors offer both gracious scale and inviting comfort. The upstairs primary suite serves as a retreat, complete with a spa-inspired bath featuring a soaking tub, tiled shower, and updated dual vanities. Three additional bedrooms and a full bath complete the second level. A finished lower level provides space for recreation, fitness, or media use, while the third-floor bonus room offers flexibility for work, guests, or play. Outside, the property features an in-ground pool, hot tub, stone patio, and expansive deck designed for entertaining and relaxation. A detached three-car garage offers room for vehicles, storage, and equipment. This exceptional home is just minutes from Quidnessett Country Club and the boutiques, dining, marina, and coastal charm of downtown East Greenwich.
Full Property Details
Full Property Details for 193 Torrie Ln
General
- Sold For: $1,237,099
- HOA FEE: $117/month
- HOA FEE FREQ.: Quarterly
- Taxes: $14,173 (2025)
- Status: Closed
- Type: Single Family
- Source: STWMLS
- MLS ID: 1413126
- Added to Site: 134 day(s) ago
Interior
- Number of Rooms: 9
- Interior Features: Attic, Bathtub, Cathedral Ceiling(s), High Ceilings, Interior Steps, Permanent Attic Stairs, Storage, Stall Shower, Tub Shower, Vaulted Ceiling(s), Central Vacuum
- Fireplace: Yes
- Number of Fireplaces: 2
- Fireplace(s): Gas, Stone, Tile
- Appliances: Dryer, Dishwasher, Disposal, Gas Water Heater, Microwave, Oven, Range, Refrigerator, Tankless Water Heater, Washer
- Flooring: Carpet, Ceramic Tile, Hardwood
Rooms
Bathrooms
- Total Bathrooms: 5
- Full Bathrooms: 3
- Half Bathrooms: 2
Bedrooms
- Total Bedrooms: 4
Additional Information
- Pool: Yes
- Pool Description: In Ground
- Spa: Yes
- Spa Description: Hot Tub
- Tennis: Yes
Exterior
- Exterior Features: Deck, Porch, Patio, IrrigationSprinklers, Paved Driveway
- Porch/Patio/Deck: Deck, Patio, Porch
Parking
- Garage: Yes
- Garage Spaces: 3
- Covered Spaces: 3
- Total Spaces: 9
- Parking Features: Detached, Garage, Garage Door Opener
Location
- County: Washington
- Subdivision: Quidnessett
- Near Highway: Yes
Heating & Cooling
- Central air: Yes
- Air Conditioning: Yes
- Cooling Type: Central Air Conditioning
- Heating Type: Forced Air, Gas, Zoned
Utilities
- Sewer: Septic Tank
- Water: Connected
- Utility Description: Underground Utilities
Structural Information
- Architectural Style: Colonial, Victorian
- Detached/Attached: Detached
- Construction: Drywall, Clapboard, Wood Siding
- Basement: Yes
- Basement Desc.: Exterior Entry, Full, Interior Entry, Partially Finished
- Windows: Thermal Windows
- Stories/Levels: 3
- Building Size: 5665
- Square Feet: 5,665
- Living Area: 5,665 Sq. Ft.
- Finished Total: 5,665 Sq. Ft.
- Finished Above Grnd: 4,540 Sq. Ft.
- Finished Below Grnd: 1,125 Sq. Ft.
- Year Built: 1993
Lot Features
- Lot Size (Acres): 1.1379
- Lot Size (Sq. Ft.): 49,568
- Lot Size: 49568
- Lot Features: Cul-De-Sac, Sprinkler System, Wooded
Financial Considerations
- Association Fee: $350
- Assoc Fee Freq.: Quarterly
- Tax Amount: $14,173
- Tax Year: 2025
Disclosures and Reports
- Property ID: 193TORRIELANENKNG
- Lot Number: 39
Get Pre-Approved Today
Schools
Schools serving 193 Torrie Ln
School District:North Kingstown School District
| Name | Grades | Distance |
|---|---|---|
Suzanne M. Henseler Quidnessett Elementary School 166 Mark Drive, North Kingstown, RI 02852 | K-5 | 1.8 mi |
Davisville Middle School 200 School Street, North Kingstown, RI 02852 | 6-8 | 2.6 mi |
North Kingstown Sr. High School 150 Fairway Drive, North Kingstown, RI 02852 | 9-12 | 5.8 mi |
Disclaimer:
School attendance boundaries provided by ATTOM Data Solutions and are for reference only. Contact the school directly to verify enrollment eligibility.
Price & Sales History for 193 Torrie Ln
Date
Details
Price
Change
Source
10/09/2026
Sold
$1,237,099
-10.94%
MLS
8/26/2026
Price Reduced
$1,389,000
-12.61%
MLS
6/25/2026
Price Reduced
$1,589,500
-5.33%
MLS
6/08/2026
Listed
$1,679,000
—
MLS
Disclaimer: Historical sales information is derived from public records provided by the county offices. Information is not guaranteed and should be independently verified.
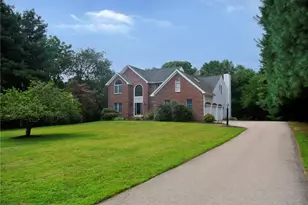
193 Torrie Lane, North Kingstown, RI 02852 (MLS# 1413126) is a Single Family property that was sold at $1,237,099 on October 09, 2026. This property was listed by Pam Soule from our East Greenwich Office.Want to learn more about 193 Torrie Lane? Do you have questions about finding other Single Family real estate for sale in North Kingstown? You can browse all North Kingstown real estate or contact a Coldwell Banker agent to request more information.