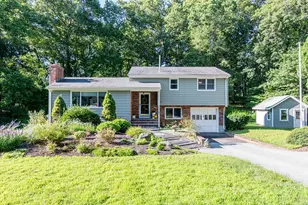
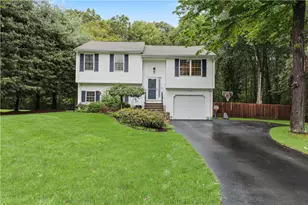
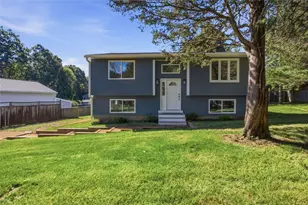
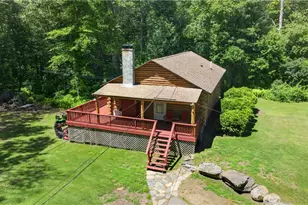
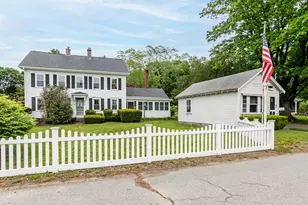
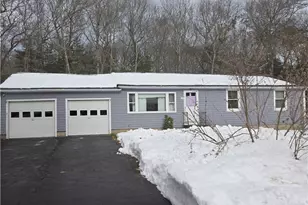
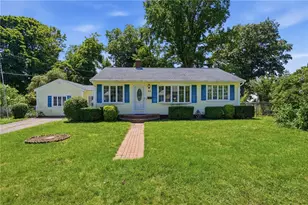
This is a carousel with tiles that activate property listing cards. Use the previous and next buttons to navigate.
1/1
$570,000
This is a carousel with tiles that activate property listing cards. Use the previous and next buttons to navigate.
1/1
Property Description
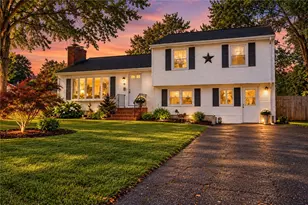
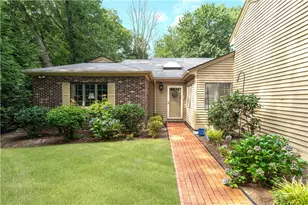
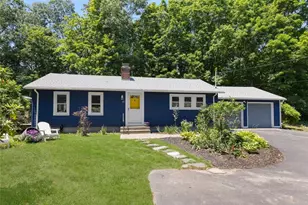
This bright and spacious 1700 sq ft tri-level home is ready to be your new happy place. A sun-filled family room invites you to unwind, while the great kitchen offers all the room you need to cook, gather, and spread out. With 3 bedrooms, 1.5 baths, and a flexible bonus space/2nd family room perfect for play or quiet work, the layout adapts to your life. Plenty of storage and the possibility of additional living area in the unfinished walkout basement. Step outside to a private backyard with a deck, storage shed, and peaceful tree-lined privacy. Just minutes from Wickford Village, the North Kingstown town beach, and MBTA commuter rail. Ask me about the TROLL in the area. Have you seen it?
Full Property Details
Full Property Details for 26 High St
General
- Sold For: $570,000
- Taxes: $5,549 (2026)
- Status: Closed
- Type: Single Family
- Source: STWMLS
- MLS ID: 1418870
- Added to Site: 76 day(s) ago
Interior
- Number of Rooms: 7
- Interior Features: Bathtub, Cathedral Ceiling(s), High Ceilings, Interior Steps, Tub Shower, Vaulted Ceiling(s), Cable TV
- Fireplace: Yes
- Number of Fireplaces: 1
- Fireplace(s): Insert, Wood Burning
- Appliances: Dryer, Dishwasher, Microwave, Oven, Oil Water Heater, Range, Refrigerator, Tankless Water Heater, Washer
- Flooring: Ceramic Tile, Hardwood, Carpet
Rooms
Bathrooms
- Total Bathrooms: 2
- Full Bathrooms: 1
- Half Bathrooms: 1
Bedrooms
- Total Bedrooms: 3
Exterior
- Exterior Features: Deck, Paved Driveway
- Porch/Patio/Deck: Deck
Parking
- Garage: Yes
- Attached garage: Yes
- Garage Spaces: 1
- Covered Spaces: 1
- Total Spaces: 5
- Parking Features: Built In
Location
- County: Washington
- Subdivision: Lafayette
- Near Highway: Yes
Heating & Cooling
- Central air: Yes
- Air Conditioning: Yes
- Cooling Type: Central Air Conditioning
- Heating Type: Baseboard, Oil
Utilities
- Sewer: Septic Tank
- Water: Connected
Structural Information
- Architectural Style: Split-Level
- Detached/Attached: Detached
- Construction: Drywall, Wood Siding
- Basement: Yes
- Basement Desc.: Full, Unfinished, Walk-Out Access
- Stories/Levels: 3
- Building Size: 1702
- Square Feet: 1,702
- Living Area: 1,702 Sq. Ft.
- Finished Total: 1,702 Sq. Ft.
- Finished Above Grnd: 1,702 Sq. Ft.
- Year Built: 1972
Lot Features
- Lot Size (Acres): 0.6164
- Lot Size (Sq. Ft.): 26,850
- Lot Size: 26850
Financial Considerations
- Tax Amount: $5,549.88
- Tax Year: 2026
Disclosures and Reports
- Property ID: 26HIGHSTNKNG
- Lot Number: 4
Listed by RI Real Estate Services
Sold by REMAX Revolution

Get Pre-Approved Today
Schools
Schools serving 26 High St
School District:North Kingstown School District
| Name | Grades | Distance |
|---|---|---|
Stony Lane El. School 825 Stony Lane, North Kingstown, RI 02852 | K-5 | 1.6 mi |
Davisville Middle School 200 School Street, North Kingstown, RI 02852 | 6-8 | 3.7 mi |
North Kingstown Sr. High School 150 Fairway Drive, North Kingstown, RI 02852 | 9-12 | 2.6 mi |
Disclaimer:
School attendance boundaries provided by ATTOM Data Solutions and are for reference only. Contact the school directly to verify enrollment eligibility.
Price & Sales History for 26 High St
Date
Details
Price
Change
Source
10/08/2026
Sold
$570,000
-0.87%
MLS
8/19/2026
Price Reduced
$575,000
-2.53%
MLS
7/26/2026
Listed
$589,900
—
MLS
Disclaimer: Historical sales information is derived from public records provided by the county offices. Information is not guaranteed and should be independently verified.
26 High Street, North Kingstown, RI 02852 (MLS# 1418870) is a Single Family property that was sold at $570,000 on October 08, 2026. Want to learn more about 26 High Street? Do you have questions about finding other Single Family real estate for sale in North Kingstown? You can browse all North Kingstown real estate or contact a Coldwell Banker agent to request more information.