This is a carousel with tiles that activate property listing cards. Use the previous and next buttons to navigate.
1/27
$729,000 Just Listed
This is a carousel with tiles that activate property listing cards. Use the previous and next buttons to navigate.
1/27
Property Description
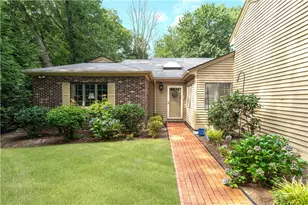
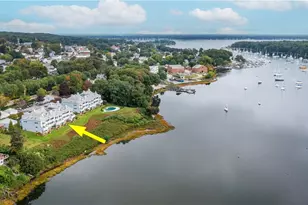
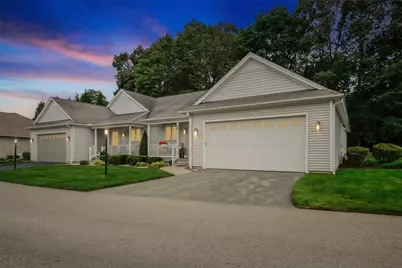
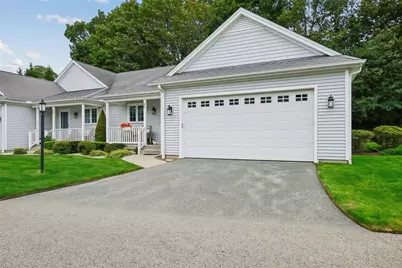
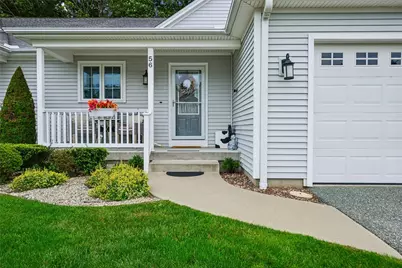
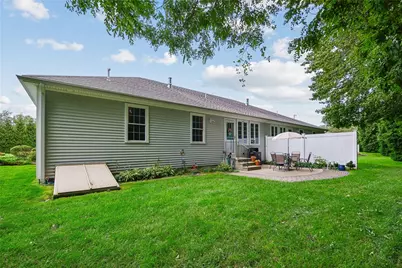
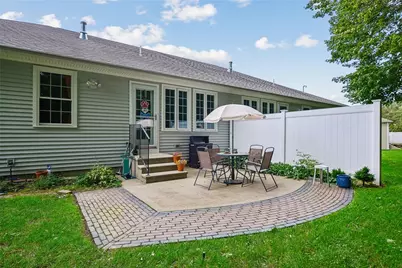
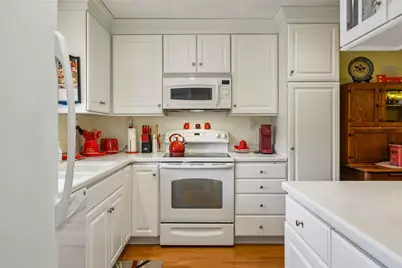
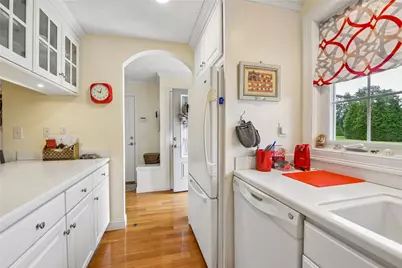
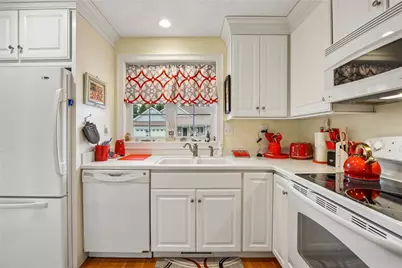
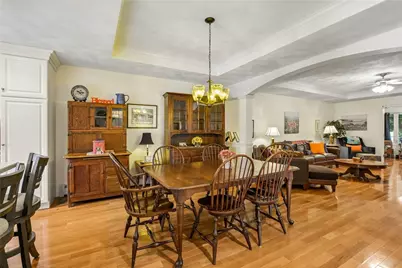
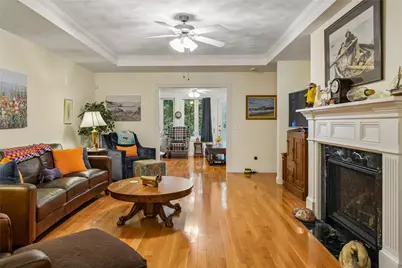
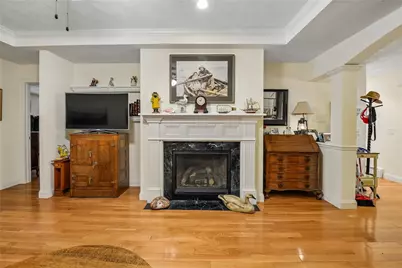
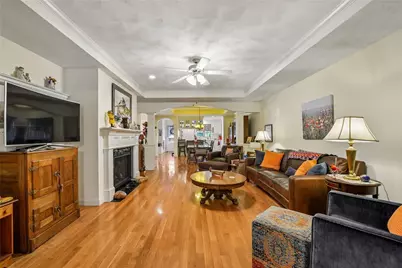
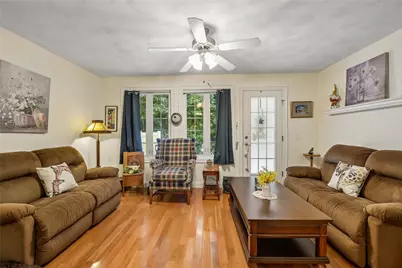
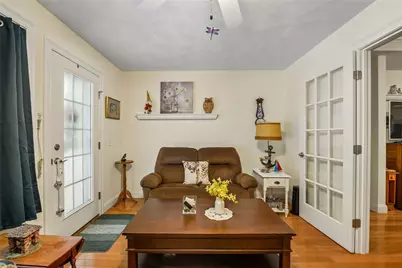
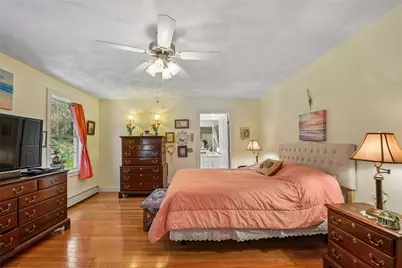
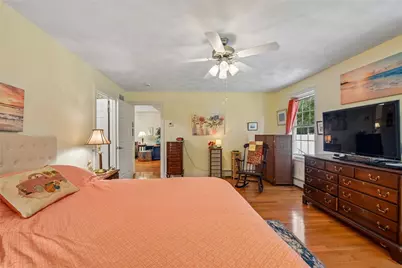
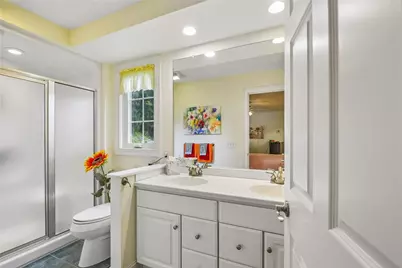
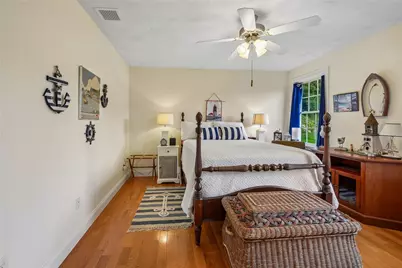
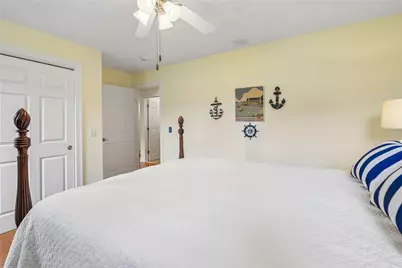
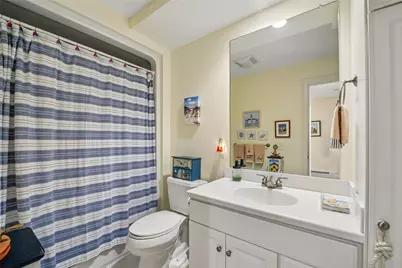
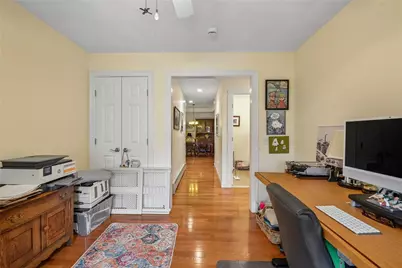
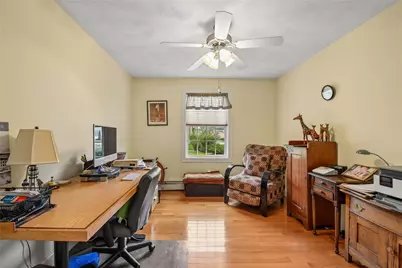
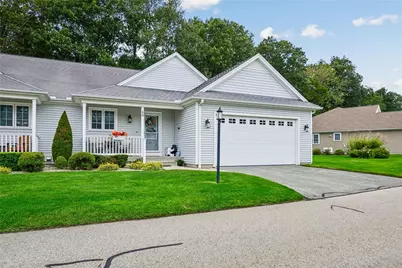
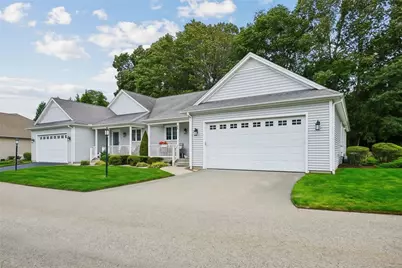
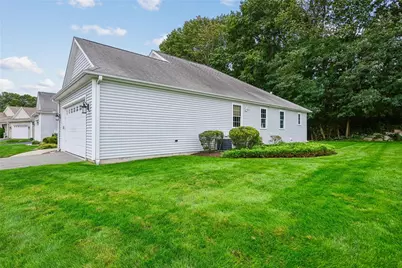
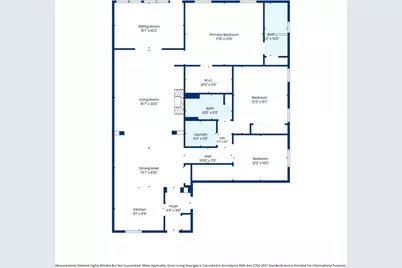
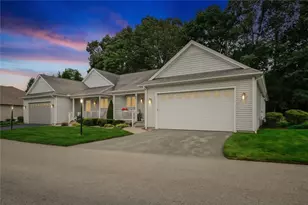
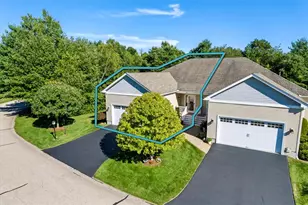
Welcome to the Villas at Mount Laurel, where refined elegance meets effortless one-level living. This impeccably maintained two-bedroom condominium showcases an inviting open-concept layout enhanced by beautiful hardwood floors and sophisticated architectural details. The gracious living room features a tray ceiling and a striking gas fireplace framed by a marble surround, creating a warm and luxurious setting for both intimate gatherings and entertaining. A sun-filled seasonal room offers the perfect retreat for quiet reading or relaxation and opens to a private patio overlooking the beautifully maintained grounds. The serene primary suite is generously appointed with a walk-in closet and a spa-inspired en-suite bath featuring dual vanities, designer tile, and a walk-in shower. A private guest wing offers a spacious second bedroom, versatile den, full bath with soaking tub, and convenient laundry area. Additional amenities include a full basement with abundant storage, easily accessible from inside the home. Recent enhancements include hardwood flooring, an indirect water heater, garage door opener, and improvements to the patio area. Set within professionally landscaped grounds, the Villas at Mount Laurel offers a gracious lifestyle in a prime location near charming Wickford Village, with convenient access to Routes 4 and 2.
Full Property Details
Full Property Details for 56 Meghan Ln #56
General
- Price: $729,000
- HOA FEE: $528/month
- Taxes: $6,821 (2025)
- Status: Active
- Type: Condo
- Source: STWMLS
- MLS ID: 1424549
- Updated: 9/28/2026
- Added to Site: 4 day(s) ago
Interior
- Number of Rooms: 6
- Interior Features: Stall Shower, Tub Shower
- Fireplace: Yes
- Number of Fireplaces: 1
- Fireplace(s): Gas, Marble
- Appliances: Dryer, Dishwasher, Disposal, Gas Water Heater, Microwave, Oven, Range, Water Heater, Washer
- Flooring: Ceramic Tile, Hardwood
Rooms
Bathrooms
- Total Bathrooms: 2
- Full Bathrooms: 2
Bedrooms
- Total Bedrooms: 2
Other Rooms
- Laundry: In Unit
Additional Information
- Shared Amenities: Garden Area
- Tennis: Yes
Exterior
- Exterior Features: Porch, Patio, Sprinkler/Irrigation, Paved Driveway
- Porch/Patio/Deck: Patio, Porch
Parking
- Garage: Yes
- Attached garage: Yes
- Garage Spaces: 2
- Covered Spaces: 2
- Total Spaces: 4
- Parking Features: Assigned, Attached, Garage, Garage Door Opener
Location
- County: Washington
- Subdivision: Mountain Laurel
- Building Name: The Villas at Mountain Laurel
- Near Highway: Yes
Community
- Assoc. Fees Include: Gas, Maintenance Grounds, Parking
- Units Assoc/Comm: 28
- Pets Allowed: Yes
Heating & Cooling
- Central air: Yes
- Air Conditioning: Yes
- Cooling Type: Central Air Conditioning
- Heating Type: Gas, Hot Water
Utilities
- Sewer: Septic Tank
- Water: Multiple Meters, Public
- Utility Description: Underground Utilities
Structural Information
- Detached/Attached: Detached
- Construction: Drywall, Vinyl Siding
- Basement: Yes
- Basement Desc.: Exterior Entry, Full, Interior Entry, Unfinished
- Windows: Thermal Windows
- Doors: Storm Door(s)
- Entry Floor Number: 1
- Entry Location: First Floor Access
- Stories/Levels: 1
- Building Size: 1666
- Square Feet: 1,666
- Living Area: 1,666 Sq. Ft.
- Finished Total: 1,666 Sq. Ft.
- Finished Above Grnd: 1,666 Sq. Ft.
- Year Built: 2008
Lot Features
- Lot Features: Sprinkler System, Wooded
Financial Considerations
- Association Fee: $528
- Assoc Fee Freq.: Monthly
- Tax Amount: $6,821
- Tax Year: 2025
Disclosures and Reports
- Property ID: 56MEGHANLANE56NKNG
- Lot Number: 139
Listed by Carty Realty
Get Pre-Approved Today
Schools
Schools serving 56 Meghan Ln #56
School District:North Kingstown School District
| Name | Grades | Distance |
|---|---|---|
Stony Lane El. School 825 Stony Lane, North Kingstown, RI 02852 | K-5 | 1.4 mi |
Davisville Middle School 200 School Street, North Kingstown, RI 02852 | 6-8 | 3.5 mi |
North Kingstown Sr. High School 150 Fairway Drive, North Kingstown, RI 02852 | 9-12 | 3.1 mi |
Disclaimer:
School attendance boundaries provided by ATTOM Data Solutions and are for reference only. Contact the school directly to verify enrollment eligibility.
Price & Sales History for 56 Meghan Ln #56
Date
Details
Price
Change
Source
9/28/2026
Listed
$729,000
10.45%
MLS
9/19/2024
Sold
$660,000
—
Public Record
Disclaimer: Historical sales information is derived from public records provided by the county offices. Information is not guaranteed and should be independently verified.
Tax History
Tax History for 56 Meghan Ln #56
Year
Property Taxes
Change
Tax Assessment
Change
2025
$6,821
-12%
$617,800
14%
2024
$7,764
—
$541,400
—
2023
$7,764
2%
$541,400
—
2022
$7,612
13%
$541,400
41%
2021
$6,734
2%
$384,800
—
2020
$6,576
-6%
$384,800
5%
2018
$6,971
2%
$367,500
—
2017
$6,832
3%
$367,500
—
2016
$6,637
-5%
$367,500
2%
2015
$6,977
2%
$361,500
—
2014
$6,836
1%
$361,500
—
2013
$6,796
—
$361,500
—
Disclaimer: Historical tax information is derived from public records provided by the county offices. Information is not guaranteed and should be independently verified.
Estimate the Cost
Estimate the Cost for 56 Meghan Ln #56
56 Meghan Lane #56, North Kingstown, RI 02852 (MLS# 1424549) is a Condo property with 2 bedrooms and 2 full bathrooms. 56 Meghan Lane #56 is currently listed for $729,000 and was received on September 28, 2026. Want to learn more about 56 Meghan Lane #56? Do you have questions about finding other Condo real estate for sale in North Kingstown? You can browse all North Kingstown real estate or contact a Coldwell Banker agent to request more information.