This is a carousel with tiles that activate property listing cards. Use the previous and next buttons to navigate.
1/1
$395,000
This is a carousel with tiles that activate property listing cards. Use the previous and next buttons to navigate.
1/1
Property Description
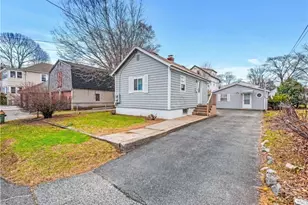
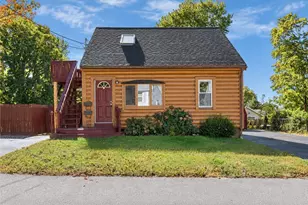
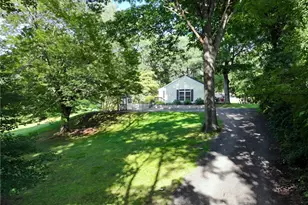
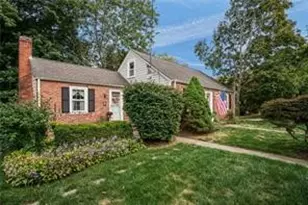
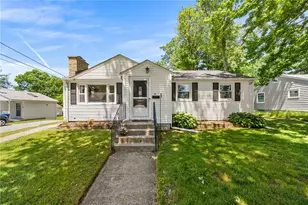
Located in the heart of Centredale, this unique multi-family offers a rare setup with two separate Cottage-style units, providing maximum privacy for both owner-occupants and tenants. Both units are one-bedroom layouts. Unit 1 offers additional living space with a finished basement, 2 heating zones, and walk-out egress. Unit 2 provides a straightforward and efficient layout. Each unit includes laundry hookups and is currently occupied on a month to month basis. The property features a recently paved driveway, along with a small yard that can easily be transformed into a great outdoor seating area for summer nights. A versatile opportunity in a highly desirable location with strong upside potential.
Full Property Details
Full Property Details for 34 Steere Ave
General
- Sold For: $395,000
- Taxes: $3,699 (2025)
- Status: Closed
- Type: Multi-Family
- Source: STWMLS
- MLS ID: 1409650
- Added to Site: 182 day(s) ago
Business
- Business Type: Other
Interior
- Number of Rooms: 7
- Interior Features: Attic, Interior Steps, Storage, Tub Shower
- Fireplace(s): None
- Appliances: Dryer, Electric Water Heater, Microwave, Oven, Range, Refrigerator
- Flooring: Hardwood, Laminate, Other
Rooms
Bathrooms
- Total Bathrooms: 2
- Full Bathrooms: 2
Bedrooms
- Total Bedrooms: 2
Other Rooms
- Laundry: In Unit
Exterior
- Exterior Features: Paved Driveway
Parking
- Total Spaces: 4
- Parking Features: No Garage
Location
- County: Providence
- Subdivision: Centerdale
- Near Highway: Yes
Heating & Cooling
- Cooling Type: None
- Heating Type: Baseboard, Electric
Utilities
- Sewer: Public Sewer
- Water: Public
Structural Information
- # Buildings: 2
- Detached/Attached: Detached
- Construction: Drywall, Wood Siding, Vinyl Siding
- Basement: Yes
- Basement Desc.: Full, Finished, Walk-Out Access
- Stories/Levels: 2
- Building Size: 1218
- Finished Total: 1,218 Sq. Ft.
- Finished Above Grnd: 1,218 Sq. Ft.
- Year Built: 1951
Additional Structures
- Other Structures: Outbuilding
Lot Features
- Lot Size (Acres): 0.082
- Lot Size (Sq. Ft.): 3,572
- Lot Size: 3572
Financial Considerations
- Tax Amount: $3,699
- Tax Year: 2025
Disclosures and Reports
- Inclusions: Unit 1 - $1, 400 monthly rent // no utilities included // month to month Unit 2 - $1, 300 monthly rent // no utilities included // lease ends 7/1/26
- Property ID: 34STEEREAVNPRO
- Lot Number: 274
Listed by Smith and Oak Real Estate Co.
Sold by Century 21 Limitless

Get Pre-Approved Today
Schools
Schools serving 34 Steere Ave
School District:North Providence School District
| Name | Grades | Distance |
|---|---|---|
Centredale School 41 Angell Avenue, North Providence, RI 02911 | K-5 | 0.4 mi |
Dr. Edward Ricci School 51 Intervale Avenue, North Providence, RI 02911 | 6-8 | 1 mi |
North Providence High School 1828 Mineral Spring Avenue, North Providence, RI 02904 | 9-12 | 1.3 mi |
Disclaimer:
School attendance boundaries provided by ATTOM Data Solutions and are for reference only. Contact the school directly to verify enrollment eligibility.
Price & Sales History for 34 Steere Ave
Date
Details
Price
Change
Source
8/28/2026
Sold
$395,000
1.54%
MLS
5/04/2026
Price Reduced
$389,000
-2.51%
MLS
4/10/2026
Listed
$399,000
—
MLS
Disclaimer: Historical sales information is derived from public records provided by the county offices. Information is not guaranteed and should be independently verified.
34 Steere Avenue, North Providence, RI 02911 (MLS# 1409650) is a Multi-Family property that was sold at $395,000 on August 28, 2026. Want to learn more about 34 Steere Avenue? Do you have questions about finding other Multi-Family real estate for sale in North Providence? You can browse all North Providence real estate or contact a Coldwell Banker agent to request more information.