This is a carousel with tiles that activate property listing cards. Use the previous and next buttons to navigate.
1/1
$410,000
This is a carousel with tiles that activate property listing cards. Use the previous and next buttons to navigate.
1/1
Property Description
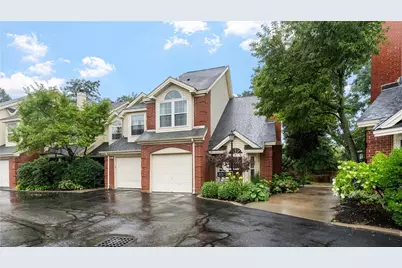
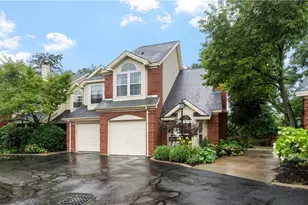
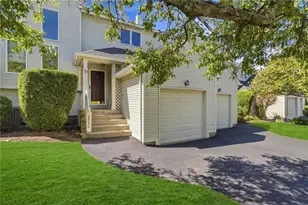
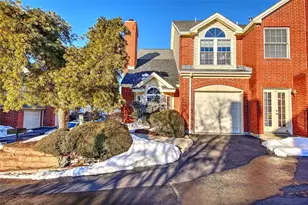
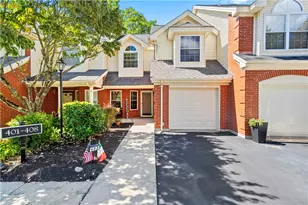
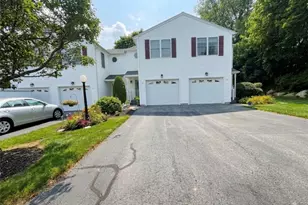
Welcome to the desirable St. James Place! This meticulously maintained, move-in-ready corner townhome is one of the largest units in the complex, offering 3 bedrooms and 2.5 bathrooms. Featuring striking vaulted ceilings, the open-concept living and dining area flows seamlessly and is filled with great natural light throughout. The home boasts a beautifully updated kitchen and bathrooms, combining style with modern convenience. Conveniently located within minutes of major interstate highways and all local shopping and dining, this exceptional property also includes an attached private garage. Schedule your tour today!
Full Property Details
Full Property Details for 626 Smithfield Rd #201
General
- Sold For: $410,000
- HOA FEE: $450/month
- Taxes: $6,038 (2025)
- Status: Closed
- Type: Condo
- Source: STWMLS
- MLS ID: 1419313
- Added to Site: 63 day(s) ago
Interior
- Number of Rooms: 6
- Interior Features: Cathedral Ceiling(s), High Ceilings, Interior Steps, Stall Shower, Tub Shower, Vaulted Ceiling(s)
- Fireplace: Yes
- Number of Fireplaces: 1
- Fireplace(s): Stone
- Appliances: Dryer, Dishwasher, Gas Water Heater, Oven, Range, Refrigerator, Washer
- Flooring: Hardwood, Vinyl
Rooms
Bathrooms
- Total Bathrooms: 3
- Full Bathrooms: 2
- Half Bathrooms: 1
Bedrooms
- Total Bedrooms: 3
Other Rooms
- Laundry: In Unit
Parking
- Garage: Yes
- Attached garage: Yes
- Garage Spaces: 1
- Covered Spaces: 1
- Total Spaces: 3
- Parking Features: Assigned, Attached, Garage
Location
- County: Providence
- Building Name: St James Place
Community
- Assoc. Fees Include: Maintenance Grounds, Parking, Sewer, Snow Removal, Trash, Water
- Units Assoc/Comm: 78
- Pets Allowed: Yes
Heating & Cooling
- Central air: Yes
- Air Conditioning: Yes
- Cooling Type: Central Air Conditioning
- Heating Type: Forced Air, Gas
Utilities
- Water: Water Tap Fee
Structural Information
- Structure Type: Townhouse
- Detached/Attached: Detached
- Construction: Drywall, Brick
- Basement Desc.: None
- Entry Floor Number: 1
- Stories/Levels: 2
- Building Size: 1400
- Square Feet: 1,400
- Living Area: 1,400 Sq. Ft.
- Finished Total: 1,400 Sq. Ft.
- Finished Above Grnd: 1,400 Sq. Ft.
- Year Built: 1988
Financial Considerations
- Association Fee: $450
- Assoc Fee Freq.: Monthly
- Tax Amount: $6,038.73
- Tax Year: 2025
Disclosures and Reports
- Property ID: 626SMITHFIELDRD201NPRO
- Lot Number: 1046
Listed by The Hennessy Group
Sold by Keller Williams Leading Edge

Get Pre-Approved Today
Schools
Schools serving 626 Smithfield Rd #201
School District:North Providence School District
| Name | Grades | Distance |
|---|---|---|
Stephen Olney School 1378 Douglas Avenue, North Providence, RI 02904 | K-5 | 0.9 mi |
Birchwood Middle School 10 Birchwood Drive, North Providence, RI 02904 | 6-8 | 1 mi |
North Providence High School 1828 Mineral Spring Avenue, North Providence, RI 02904 | 9-12 | 0.6 mi |
Disclaimer:
School attendance boundaries provided by ATTOM Data Solutions and are for reference only. Contact the school directly to verify enrollment eligibility.
Price & Sales History for 626 Smithfield Rd #201
Date
Details
Price
Change
Source
9/30/2026
Sold
$410,000
2.76%
MLS
8/20/2026
Price Reduced
$399,000
-2.68%
MLS
7/31/2026
Listed
$410,000
—
MLS
Disclaimer: Historical sales information is derived from public records provided by the county offices. Information is not guaranteed and should be independently verified.
626 Smithfield Road #201, North Providence, RI 02904 (MLS# 1419313) is a Condo property that was sold at $410,000 on September 30, 2026. Want to learn more about 626 Smithfield Road #201? Do you have questions about finding other Condo real estate for sale in North Providence? You can browse all North Providence real estate or contact a Coldwell Banker agent to request more information.