This is a carousel with tiles that activate property listing cards. Use the previous and next buttons to navigate.
1/1
$640,000
This is a carousel with tiles that activate property listing cards. Use the previous and next buttons to navigate.
1/1
Property Description
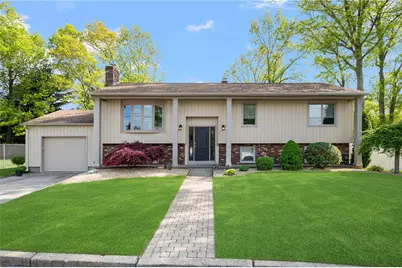
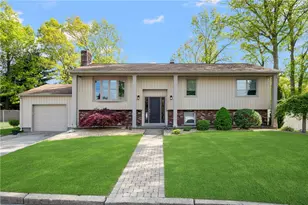
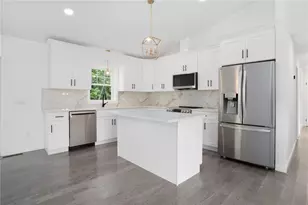
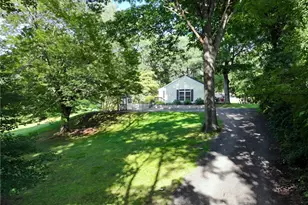
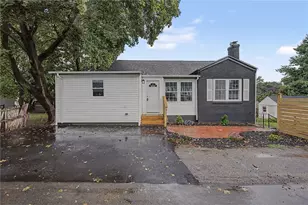
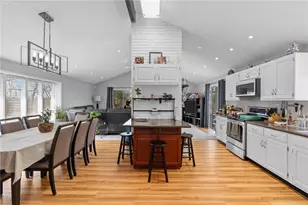
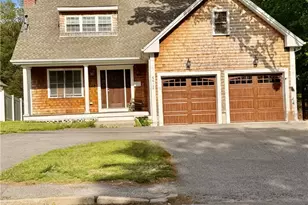
**OPEN HOUSE CANCELED. OFFER ACCEPTED**Set within the desirable Tanglewood Estates neighborhood, this exceptional home offers over 2,200 square feet of refined living space, showcasing a level of care and attention rarely seen. Thoughtfully maintained over decades, the home exudes pride of ownership at every turn. **The main level is anchored by a beautifully renovated kitchen, where quartz countertops, newer appliances, and an oversized island create a space that is as functional as it is striking ideal for both everyday living and effortless entertaining. Sunlight pours through oversized Andersen Windows, illuminating the home's hardwood floors and enhancing the warm, inviting atmosphere throughout. ** With 4 well-proportioned bedrooms and two and a half updated bathrooms, including a primary suite with its own private lavette, the layout offers both comfort and versatility. Every detail has been carefully considered, resulting in a home that feels polished, cohesive, and truly move-in ready. * The lower level provides additional living space, while a high-efficiency boiler, central air, and integral one-car garage add to the home's overall comfort and convenience. Outdoors, the expansive backyard is complemented by an oversized deck crafted with low-maintenance Azek materials - a perfect setting for quiet mornings or summer gatherings. *Ideally located near shopping, dining, and major highways.
Full Property Details
Full Property Details for 7 Robins Way
General
- Sold For: $640,000
- Taxes: $7,094 (2025)
- Status: Closed
- Type: Single Family
- Source: STWMLS
- MLS ID: 1412125
- Added to Site: 49 day(s) ago
Interior
- Number of Rooms: 7
- Interior Features: Attic, Bathtub, Interior Steps, Stall Shower, Tub Shower
- Fireplace: Yes
- Number of Fireplaces: 1
- Fireplace(s): Free Standing
- Appliances: Dryer, Dishwasher, Gas Water Heater, Microwave, Oven, Range, Refrigerator, Washer
- Flooring: Hardwood, Other, Vinyl
Rooms
Bathrooms
- Total Bathrooms: 3
- Full Bathrooms: 2
- Half Bathrooms: 1
Bedrooms
- Total Bedrooms: 4
Additional Information
- Tennis: Yes
Exterior
- Exterior Features: Sprinkler/Irrigation, Paved Driveway
Parking
- Garage: Yes
- Attached garage: Yes
- Garage Spaces: 1
- Covered Spaces: 1
- Total Spaces: 5
- Parking Features: Attached, Built In, Garage, Garage Door Opener
Location
- County: Providence
- Subdivision: Tanglewood Estates
- Near Highway: Yes
Heating & Cooling
- Central air: Yes
- Air Conditioning: Yes
- Cooling Type: Central Air Conditioning
- Heating Type: Baseboard, Gas
Utilities
- Sewer: Connected, Public Sewer
- Water: Connected, Public
- Utility Description: Sewer Connected
Structural Information
- Architectural Style: Raised Ranch
- Detached/Attached: Detached
- Construction: Drywall, Plaster, Vinyl Siding
- Basement: Yes
- Basement Desc.: Exterior Entry, Full, Finished, Interior Entry
- Stories/Levels: 1
- Building Size: 2342
- Square Feet: 2,342
- Living Area: 2,342 Sq. Ft.
- Finished Total: 2,342 Sq. Ft.
- Finished Above Grnd: 1,242 Sq. Ft.
- Finished Below Grnd: 1,100 Sq. Ft.
- Year Built: 1981
Lot Features
- Lot Size (Acres): 0.36
- Lot Size (Sq. Ft.): 15,682
- Lot Size: 15682
- Lot Features: Sprinkler System
Financial Considerations
- Tax Amount: $7,094
- Tax Year: 2025
Disclosures and Reports
- Inclusions: Grass has been digitally enhanced in the photos.
- Property ID: 7ROBINSWYNPRO
- Lot Number: 1200
Listed by Westcott Properties
Sold by Re/Max One

Get Pre-Approved Today
Schools
Schools serving 7 Robins Way
School District:North Providence School District
| Name | Grades | Distance |
|---|---|---|
Stephen Olney School 1378 Douglas Avenue, North Providence, RI 02904 | K-5 | 0.6 mi |
Birchwood Middle School 10 Birchwood Drive, North Providence, RI 02904 | 6-8 | 0.7 mi |
North Providence High School 1828 Mineral Spring Avenue, North Providence, RI 02904 | 9-12 | 0.4 mi |
Disclaimer:
School attendance boundaries provided by ATTOM Data Solutions and are for reference only. Contact the school directly to verify enrollment eligibility.
Price & Sales History for 7 Robins Way
Date
Details
Price
Change
Source
6/26/2026
Sold
$640,000
1.75%
MLS
5/19/2026
Listed
$629,000
—
MLS
Disclaimer: Historical sales information is derived from public records provided by the county offices. Information is not guaranteed and should be independently verified.
7 Robins Way, North Providence, RI 02904 (MLS# 1412125) is a Single Family property that was sold at $640,000 on June 26, 2026. Want to learn more about 7 Robins Way? Do you have questions about finding other Single Family real estate for sale in North Providence? You can browse all North Providence real estate or contact a Coldwell Banker agent to request more information.