This is a carousel with tiles that activate property listing cards. Use the previous and next buttons to navigate.
1/1
$479,900
This is a carousel with tiles that activate property listing cards. Use the previous and next buttons to navigate.
1/1
Property Description
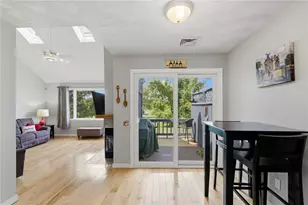
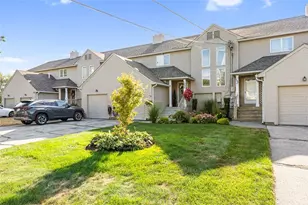
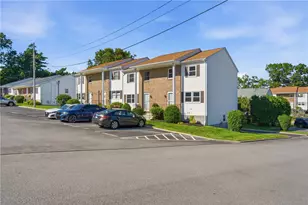
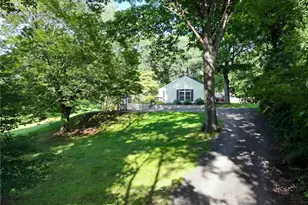
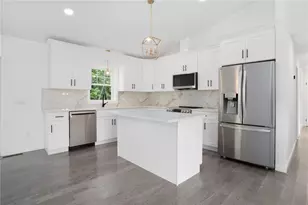
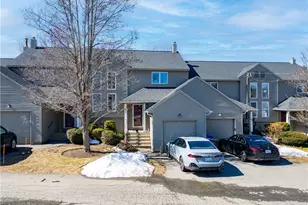
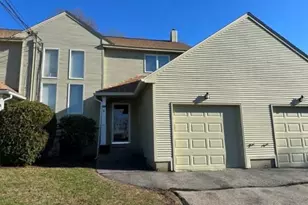
Welcome home! This stunning tri-level townhome, with over 2,000 sq. ft. of living space has been thoughtfully laid out with an open floor plan and gleaming hardwoods throughout. Large glass-pane windows, sliding doors to the balcony deck, and two living room skylights all contribute to the abundant natural lighting. Clean white kitchen cabinets, granite countertops, and stainless steel appliances all complement this home's bright features. The cathedral ceiling in the living room creates an inviting setting with another walk-out door to the balcony deck. Upstairs you will find two spacious bedrooms each with its own bathroom and walk-in glass showers. Downstairs in the finished basement you will find a third bedroom and flex space. Another set of sliding glass doors takes you to the walk-out patio. The third full bathroom has a gorgeous jacuzzi tub, a third walk-in shower, and an easily concealed laundry space. Plenty of closet space throughout, plus extra storage in the one-car garage. The gorgeous landscaping is maintained by Louisquisett Country Club Condominiums, with an in-ground pool and plenty of recreation on site. Conveniently located close to all major highways. Grab your golf gear and let's hit the green, this is a million-dollar view you'll want to see for yourself!
Full Property Details
Full Property Details for 74 Valley Green Ct #C
General
- Sold For: $479,900
- HOA FEE: $555/month
- Taxes: $4,283 (2025)
- Status: Closed
- Type: Condo
- Source: STWMLS
- MLS ID: 1414453
- Added to Site: 74 day(s) ago
Interior
- Number of Rooms: 6
- Interior Features: Cathedral Ceiling(s), High Ceilings, Interior Steps, Skylights, Stall Shower, Tub Shower, Vaulted Ceiling(s)
- Fireplace: Yes
- Number of Fireplaces: 1
- Fireplace(s): Masonry
- Appliances: Dryer, Dishwasher, Disposal, Gas Water Heater, Microwave, Oven, Range, Refrigerator, Water Heater, Washer
- Flooring: Hardwood, Carpet
Rooms
Bathrooms
- Total Bathrooms: 4
- Full Bathrooms: 3
- Half Bathrooms: 1
Bedrooms
- Total Bedrooms: 3
Other Rooms
- Laundry: In Unit
Additional Information
- Shared Amenities: Pool, Restaurant
- Pool: Yes
- Pool Description: Community
Exterior
- Exterior Features: Deck, Paved Driveway
- Porch/Patio/Deck: Deck
Parking
- Garage: Yes
- Attached garage: Yes
- Garage Spaces: 1
- Covered Spaces: 1
- Total Spaces: 2
- Parking Features: Attached, Garage, Unassigned
Location
- County: Providence
- Building Name: Louisquisset Country Club
- Near Highway: Yes
Community
- Assoc. Fees Include: Sewer, Water
- Pets Allowed: Yes
Heating & Cooling
- Central air: Yes
- Air Conditioning: Yes
- Cooling Type: Central Air Conditioning
- Heating Type: Forced Air, Gas, Space Heater
Utilities
- Sewer: Connected
- Water: Connected, Water Tap Fee
- Utility Description: Sewer Connected
Structural Information
- Structure Type: Townhouse
- Detached/Attached: Detached
- Construction: Drywall, Wood Siding
- Basement: Yes
- Basement Desc.: Full, Finished, Walk-Out Access
- Windows: Skylight(s)
- Entry Floor Number: 3
- Entry Location: First Floor Access, Second Floor Access
- Stories/Levels: 3
- Building Size: 2130
- Square Feet: 2,130
- Living Area: 2,130 Sq. Ft.
- Finished Total: 2,130 Sq. Ft.
- Finished Above Grnd: 1,458 Sq. Ft.
- Finished Below Grnd: 672 Sq. Ft.
- Year Built: 1986
Financial Considerations
- Association Fee: $555
- Assoc Fee Freq.: Monthly
- Tax Amount: $4,283.89
- Tax Year: 2025
- Tenant Pays: Hot Water
Disclosures and Reports
- Property ID: 74VALLEYGREENCTCNPRO
- Lot Number: 23-4
Listed by SKD Real Estate
Sold by Rise Rec

Get Pre-Approved Today
Schools
Schools serving 74 Valley Green Ct #C
School District:North Providence School District
| Name | Grades | Distance |
|---|---|---|
Stephen Olney School 1378 Douglas Avenue, North Providence, RI 02904 | K-5 | 0.9 mi |
Birchwood Middle School 10 Birchwood Drive, North Providence, RI 02904 | 6-8 | 0.6 mi |
North Providence High School 1828 Mineral Spring Avenue, North Providence, RI 02904 | 9-12 | 1.2 mi |
Disclaimer:
School attendance boundaries provided by ATTOM Data Solutions and are for reference only. Contact the school directly to verify enrollment eligibility.
Price & Sales History for 74 Valley Green Ct #C
Date
Details
Price
Change
Source
8/19/2026
Sold
$479,900
—
MLS
6/08/2026
Listed
$479,900
—
MLS
Disclaimer: Historical sales information is derived from public records provided by the county offices. Information is not guaranteed and should be independently verified.
74 Valley Green Court #C, North Providence, RI 02904 (MLS# 1414453) is a Condo property that was sold at $479,900 on August 19, 2026. Want to learn more about 74 Valley Green Court #C? Do you have questions about finding other Condo real estate for sale in North Providence? You can browse all North Providence real estate or contact a Coldwell Banker agent to request more information.