This is a carousel with tiles that activate property listing cards. Use the previous and next buttons to navigate.
1/1
$420,000
This is a carousel with tiles that activate property listing cards. Use the previous and next buttons to navigate.
1/1
Property Description
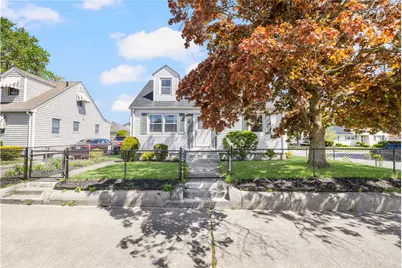
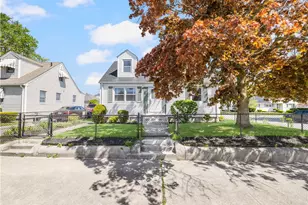
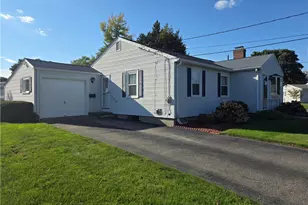
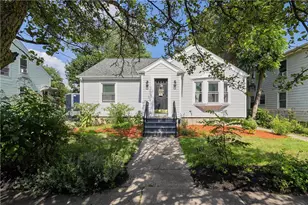
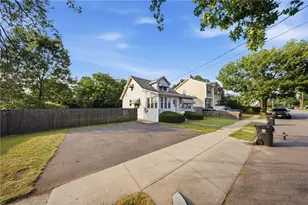
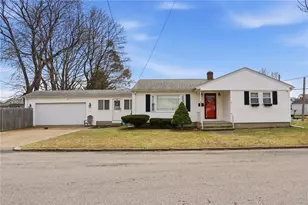
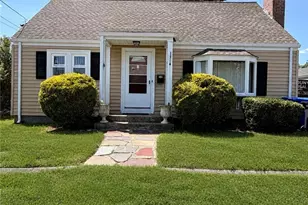
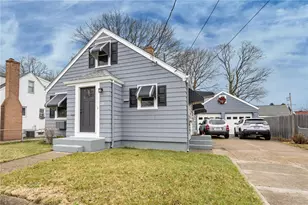
Charming and conveniently located, this adorable three-bedroom Cape sits on a corner lot in the highly desirable Darlington neighborhood and features a fully fenced-in yard perfect for pets, play, or outdoor entertaining. The spacious first-floor primary suite offers a large bedroom and private bath, while two generously sized bedrooms are located upstairs. The recently updated kitchen features elegant marble countertops, a gas stove, and easy access to a cozy three-season sunroom. The inviting living room is highlighted by a charming gas fireplace, and beautiful hardwood floors run throughout the home. Additional living space can be found in the finished basement, complete with a built-in bar ideal for entertaining or relaxing. Outside, enjoy a lovely flagstone patio and the convenience of a detached one-car garage with an electric door opener. Major updates include a new roof installed in May 2023. Connected to town water and sewer for added convenience.
Full Property Details
Full Property Details for 106 Martin St
General
- Sold For: $420,000
- Taxes: $4,141 (2025)
- Status: Closed
- Type: Single Family
- Source: STWMLS
- MLS ID: 1412945
- Added to Site: 101 day(s) ago
Interior
- Number of Rooms: 6
- Interior Features: Interior Steps, Cable TV
- Fireplace: Yes
- Number of Fireplaces: 1
- Fireplace(s): Gas
- Appliances: Dryer, Gas Water Heater, Oven, Range, Refrigerator, Washer
- Flooring: Ceramic Tile, Hardwood, Carpet
Rooms
Bathrooms
- Total Bathrooms: 2
- Full Bathrooms: 1
- Half Bathrooms: 1
Bedrooms
- Total Bedrooms: 3
Exterior
- Exterior Features: Paved Driveway
Parking
- Garage: Yes
- Garage Spaces: 1
- Covered Spaces: 1
- Total Spaces: 3
- Parking Features: Detached, Garage, Garage Door Opener
Location
- County: Providence
- Near Highway: Yes
Heating & Cooling
- Cooling Type: None
- Heating Type: Gas, Steam, Zoned
Utilities
- Sewer: Connected
- Water: Connected
- Utility Description: Sewer Connected
Structural Information
- Architectural Style: Cape Cod
- Detached/Attached: Detached
- Construction: Drywall, Plaster, Vinyl Siding
- Basement: Yes
- Basement Desc.: Full, Interior Entry, Partially Finished
- Stories/Levels: 2
- Building Size: 1854
- Square Feet: 1,854
- Living Area: 1,854 Sq. Ft.
- Finished Total: 1,854 Sq. Ft.
- Finished Above Grnd: 1,454 Sq. Ft.
- Finished Below Grnd: 400 Sq. Ft.
- Year Built: 1947
Lot Features
- Lot Size (Acres): 0.1
- Lot Size (Sq. Ft.): 4,356
- Lot Size: 4356
Financial Considerations
- Tax Amount: $4,141
- Tax Year: 2025
Disclosures and Reports
- Property ID: 106MARTINSTPAWT
- Lot Number: 1025
Listed by Mott & Chace Sotheby's Intl.
Sold by Your Home Sold Guaranteed, NCT

Get Pre-Approved Today
Schools
Schools serving 106 Martin St
School District:Pawtucket School District
| Name | Grades | Distance |
|---|---|---|
Potter-Burns School 973 Newport Avenue, Pawtucket, RI 02861 | K-5 | 0.7 mi |
Lyman B. Goff Middle School 974 Newport Avenue, Pawtucket, RI 02861 | 6-8 | 0.7 mi |
William E. Tolman High School 150 Exchange Street, Pawtucket, RI 02860 | 9-12 | 1.3 mi |
Disclaimer:
School attendance boundaries provided by ATTOM Data Solutions and are for reference only. Contact the school directly to verify enrollment eligibility.
Price & Sales History for 106 Martin St
Date
Details
Price
Change
Source
7/10/2026
Sold
$420,000
7.72%
MLS
5/19/2026
Listed
$389,900
—
MLS
Disclaimer: Historical sales information is derived from public records provided by the county offices. Information is not guaranteed and should be independently verified.
106 Martin Street, Pawtucket, RI 02861 (MLS# 1412945) is a Single Family property that was sold at $420,000 on July 10, 2026. Want to learn more about 106 Martin Street? Do you have questions about finding other Single Family real estate for sale in Pawtucket? You can browse all Pawtucket real estate or contact a Coldwell Banker agent to request more information.