This is a carousel with tiles that activate property listing cards. Use the previous and next buttons to navigate.
1/1
$800,000
This is a carousel with tiles that activate property listing cards. Use the previous and next buttons to navigate.
1/1
Property Description
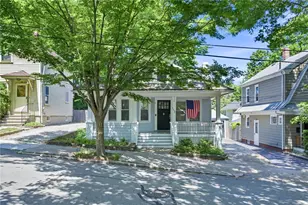
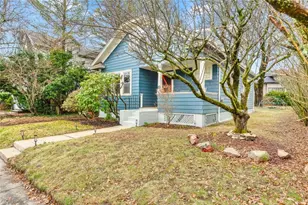
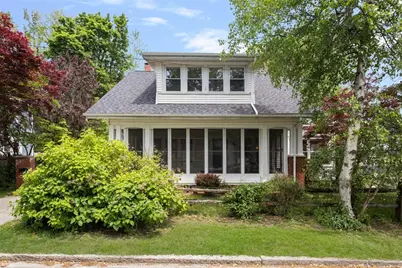
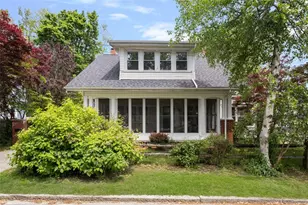
**Highest and Best Offers due by 12pm, Tuesday June 2** Nestled in the heart of the sought-after Oak Hill neighborhood, this Craftsman jewel perfectly balances timeless character with high-efficiency modern living. Spanning nearly 1,700 SF above-grade living space, the home welcomes you with a charming 3-season glass/screen porch with full floor-to-ceiling window rolling privacy shades, serving as a perfect winter mudroom. Inside, experience a modern open flow & a sleek chef's kitchen boasting quartz countertops, complete with an island breakfast bar, 2 kitchen pantries, and a sophisticated, versatile dining space. The living room shines with built-in shelving framing a fireplace with a modern wood stove insert. A home office/den serving as a sunroom & half bath complete the main level. Upstairs, discover 3 generous bedrooms, including a primary suite with dual closets & a sophisticated, updated marble bathroom. Beyond the aesthetic, this home is "future-proofed" with a new roof, ductless AC, full rewire and RISE upgrades, including full attic insulation & window treatments. The private oasis exterior features a lawn irrigation system, a flagstone patio perfect for a fire pit & a spacious deck with privacy fencing and a 1-car garage. Prime location steps from local favorites including the Lippitt Park Farmer's Market & Blackstone Blvd walking/running/bike lanes on the East Side. This is the near-perfect, turn-key home in Pawtucket's premier neighborhood of Oak Hill.
Full Property Details
Full Property Details for 11 Glenwood Ave
General
- Sold For: $800,000
- Taxes: $7,051 (2025)
- Status: Closed
- Type: Single Family
- Source: STWMLS
- MLS ID: 1412360
- Added to Site: 60 day(s) ago
Interior
- Number of Rooms: 8
- Interior Features: Attic, Tub Shower, Wood Burning Stove
- Fireplace: Yes
- Number of Fireplaces: 1
- Fireplace(s): Masonry
- Appliances: Dryer, Dishwasher, Disposal, Gas Water Heater, Oven, Range, Refrigerator, Washer
- Flooring: Ceramic Tile, Hardwood, Marble, Wood
Rooms
Bathrooms
- Total Bathrooms: 2
- Full Bathrooms: 1
- Half Bathrooms: 1
Bedrooms
- Total Bedrooms: 3
Additional Information
- Tennis: Yes
Exterior
- Exterior Features: Deck, Porch, Sprinkler/Irrigation, Paved Driveway
- Porch/Patio/Deck: Deck, Porch
Parking
- Garage: Yes
- Garage Spaces: 1
- Covered Spaces: 1
- Total Spaces: 4
- Parking Features: Detached, Garage
Location
- County: Providence
- Subdivision: Oak Hill
- Near Highway: Yes
Heating & Cooling
- Air Conditioning: Yes
- Cooling Type: Ductless, 1 Unit
- Heating Type: Gas, Steam
Utilities
- Sewer: Connected, Public Sewer
- Water: Connected, Public
- Utility Description: Sewer Connected
Structural Information
- Architectural Style: Bungalow
- Detached/Attached: Detached
- Construction: Drywall, Plaster, Vinyl Siding
- Basement: Yes
- Basement Desc.: Full, Interior Entry, Unfinished
- Windows: Thermal Windows
- Stories/Levels: 2
- Building Size: 1475
- Square Feet: 1,475
- Living Area: 1,475 Sq. Ft.
- Finished Total: 1,475 Sq. Ft.
- Finished Above Grnd: 1,475 Sq. Ft.
- Year Built: 1900
Lot Features
- Lot Size (Acres): 0.1513
- Lot Size (Sq. Ft.): 6,591
- Lot Size: 6591
- Lot Features: Corner Lot, Sprinkler System
- Fencing (Description): Fenced
Financial Considerations
- Tax Amount: $7,051
- Tax Year: 2025
Disclosures and Reports
- Inclusions: New architectural shingle roof 2021; New ductless AC/heat pump first floor 2021; New whole house water filtration system, new main water shut off valve, new plumbing for laundry/slop sink in basement; New wood stove insert in living room fireplace 2020; New stainless steel chimney liner 2020
- Property ID: 11GLENWOODAVPAWT
- Lot Number: 621
Get Pre-Approved Today
Schools
Schools serving 11 Glenwood Ave
School District:Pawtucket School District
| Name | Grades | Distance |
|---|---|---|
Francis J. Varieur School 486 Pleasant Street, Pawtucket, RI 02860 | K-5 | 0.5 mi |
Samuel Slater Junior High School 281 Mineral Spring Avenue, Pawtucket, RI 02860 | 6-8 | 1.3 mi |
Shea High School 485 East Avenue, Pawtucket, RI 02860 | 9-12 | 0.4 mi |
Disclaimer:
School attendance boundaries provided by ATTOM Data Solutions and are for reference only. Contact the school directly to verify enrollment eligibility.
Price & Sales History for 11 Glenwood Ave
Date
Details
Price
Change
Source
7/10/2026
Sold
$800,000
6.81%
MLS
5/15/2026
Listed
$749,000
—
MLS
Disclaimer: Historical sales information is derived from public records provided by the county offices. Information is not guaranteed and should be independently verified.
11 Glenwood Avenue, Pawtucket, RI 02860 (MLS# 1412360) is a Single Family property that was sold at $800,000 on July 10, 2026. This property was listed by Steven Miller from our East Greenwich Office.Want to learn more about 11 Glenwood Avenue? Do you have questions about finding other Single Family real estate for sale in Pawtucket? You can browse all Pawtucket real estate or contact a Coldwell Banker agent to request more information.