This is a carousel with tiles that activate property listing cards. Use the previous and next buttons to navigate.
1/38
$675,000 Just Listed
This is a carousel with tiles that activate property listing cards. Use the previous and next buttons to navigate.
1/38
Property Description
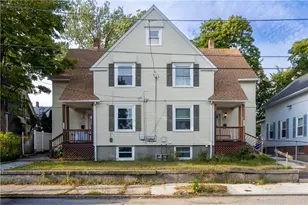
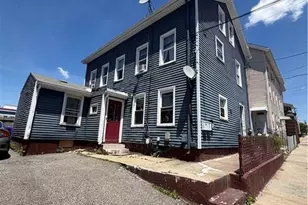
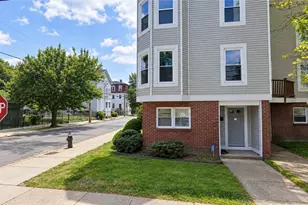
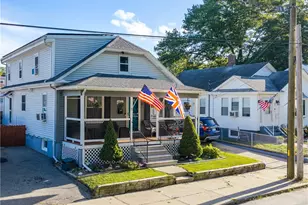
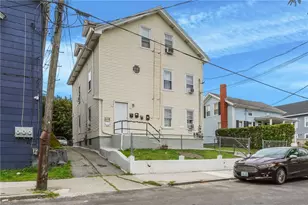
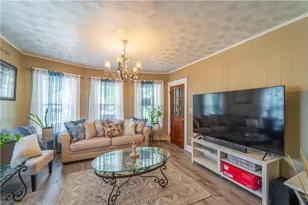
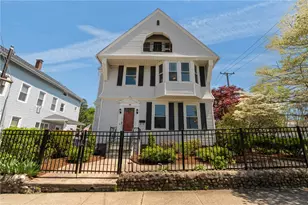
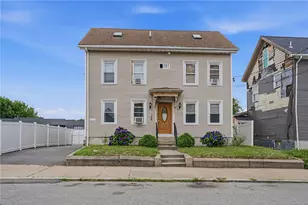
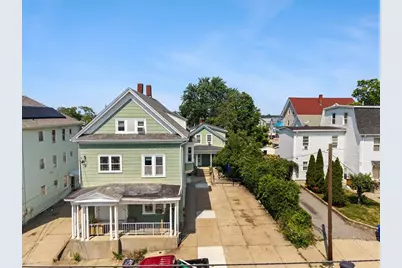
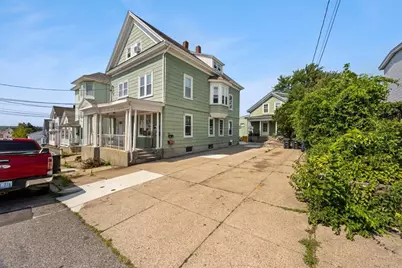
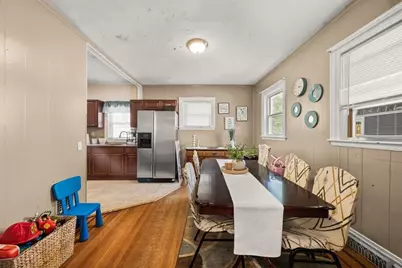
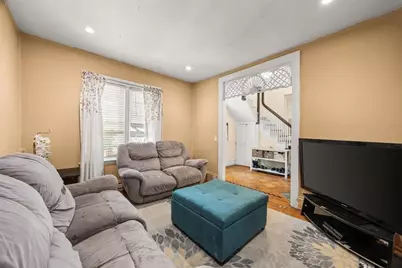
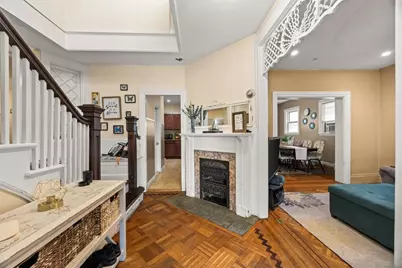
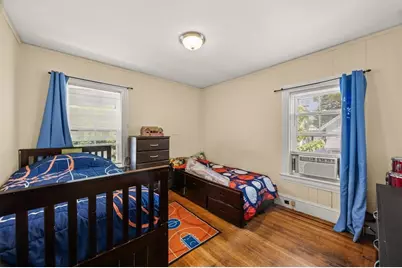
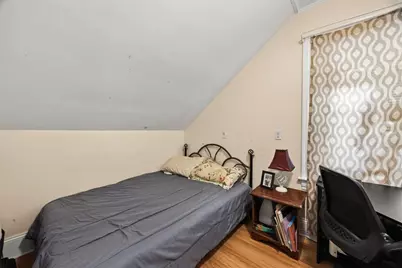
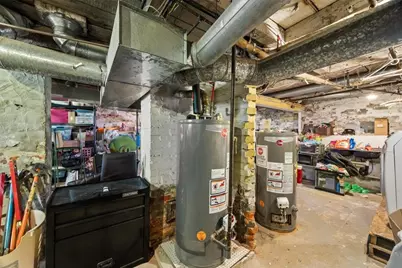
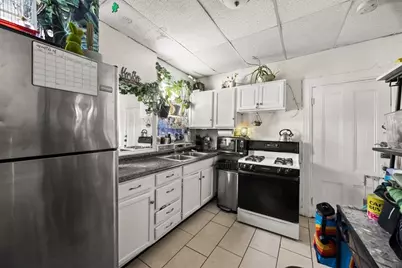
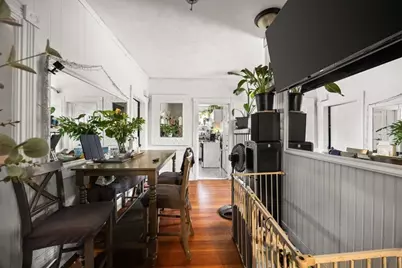
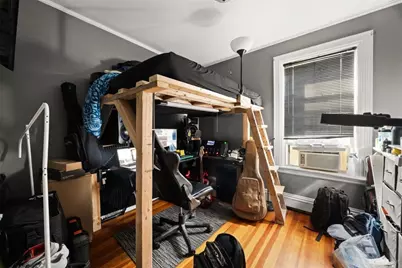
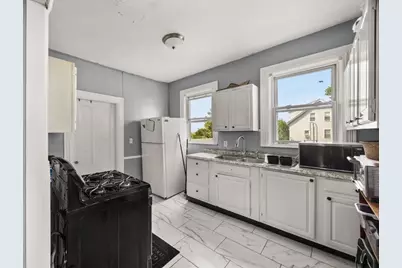
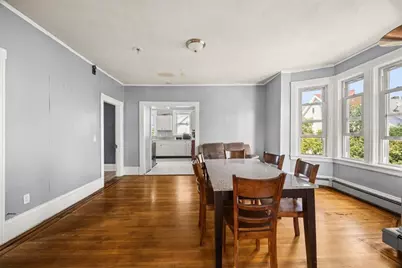
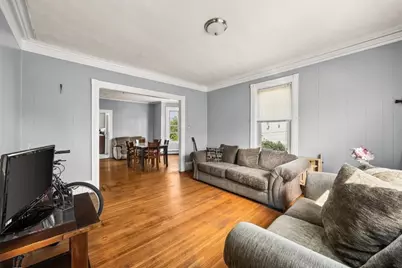
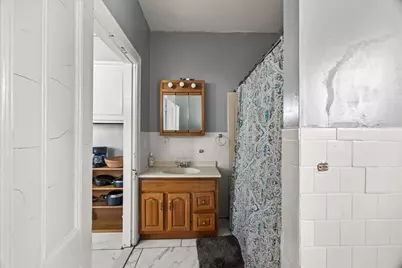
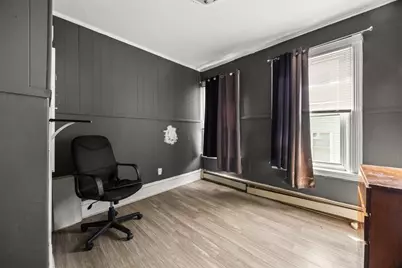
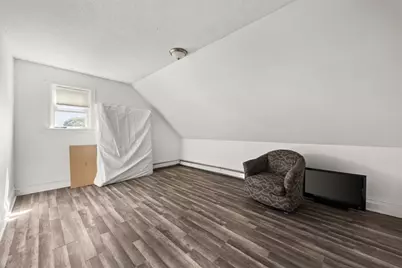
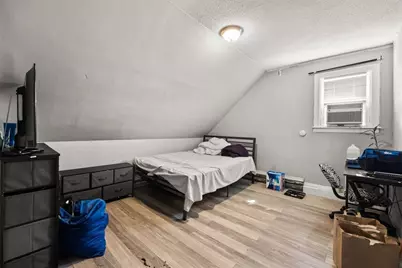
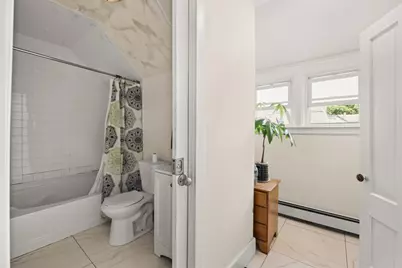
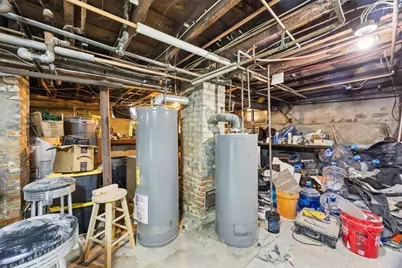
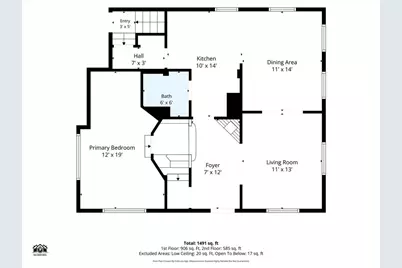
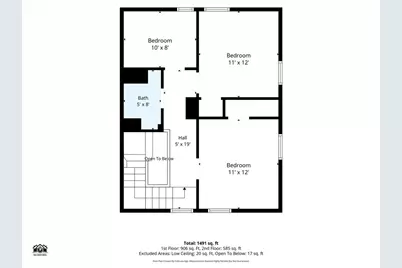
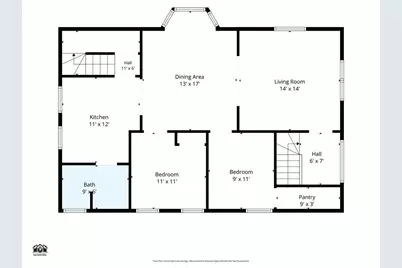
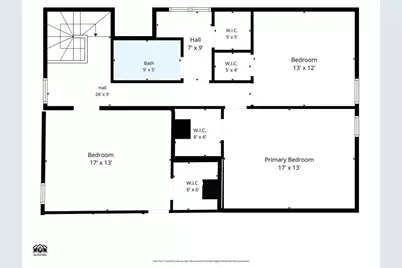
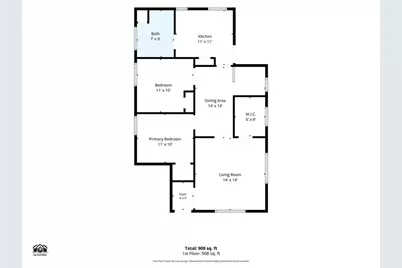
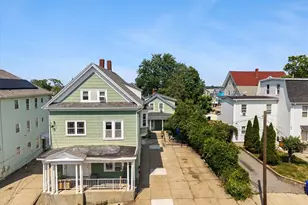
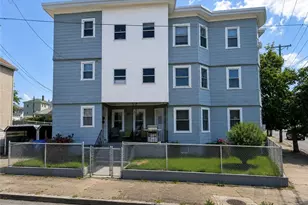
This isn't your typical 3-family! This unique offering features a 2-unit multi-family and a detached single-family home on one lot, creating a setup that's hard to find. Whether you're looking to expand your investment portfolio, live in one unit while the others help offset your mortgage, or own an investment with options for the future, this one is worth a look. The front building consists of a spacious 2 bedroom, 1 bath unit and a 5 bedroom, 2 bath townhouse-style unit, while the detached single-family home offers 4 bedrooms and 2 full baths. Each unit has its own heating system, electrical service, water heater, and laundry hookup. Current rental income provides the next owner with an opportunity to increase future cash flow by establishing market rents. With generous unit sizes and room to make it your own, this investment offers an excellent opportunity to build equity while increasing its future income potential. Buyers are encouraged to perform their own due diligence regarding future development, reconfiguration, or other potential uses, subject to municipal approvals. Conveniently located near major highways, shopping, restaurants, schools, parks, and everyday conveniences, this location offers the accessibility today's tenants and owner-occupants are looking for. The best investment properties don't just generate income, they create opportunity.
Full Property Details
Full Property Details for 11 Sisson St
General
- Price: $675,000
- Taxes: $8,241 (2025)
- Status: Active
- Type: Multi-Family
- Source: STWMLS
- MLS ID: 1416986
- Updated: 8/4/2026
- Added to Site: 1 day(s) ago
Business
- Business Type: Other
Interior
- Number of Rooms: 20
- Fireplace: Yes
- Number of Fireplaces: 1
- Fireplace(s): Masonry
- Appliances: Electric Water Heater
- Flooring: Ceramic Tile, Hardwood, Laminate
Rooms
Bathrooms
- Total Bathrooms: 5
- Full Bathrooms: 5
Bedrooms
- Total Bedrooms: 11
Other Rooms
- Laundry: Common Area
Exterior
- Exterior Features: Porch, Paved Driveway
- Porch/Patio/Deck: Porch
Parking
- Total Spaces: 6
- Parking Features: No Garage
Location
- County: Providence
- Near Highway: Yes
Heating & Cooling
- Cooling Type: None
- Heating Type: Forced Air, Gas, Hot Water
Utilities
- Sewer: Public Sewer
- Water: Public
Structural Information
- # Buildings: 2
- Architectural Style: Stacked, Side By Side
- Detached/Attached: Detached
- Construction: Drywall, Plaster, Shingle Siding
- Basement: Yes
- Basement Desc.: Full, Interior Entry, Unfinished
- Stories/Levels: 2
- Building Size: 3389
- Finished Total: 3,389 Sq. Ft.
- Finished Above Grnd: 3,389 Sq. Ft.
- Year Built: 1900
Lot Features
- Lot Size (Acres): 0.14
- Lot Size (Sq. Ft.): 6,098
- Lot Size: 6098
Financial Considerations
- Assoc Fee Freq.: Annually
- Tax Amount: $8,241
- Tax Year: 2025
Disclosures and Reports
- Inclusions: All info provided is deemed reliable but not guaranteed. Buyer/buyer agent to do own due diligence
- Property ID: 11SISSONSTPAWT
- Lot Number: 458
Listed by RE/MAX Synergy
Get Pre-Approved Today
Schools
Schools serving 11 Sisson St
School District:Pawtucket School District
| Name | Grades | Distance |
|---|---|---|
Elizabeth Baldwin School 723 Central Avenue, Pawtucket, RI 02861 | K-5 | 2.3 mi |
Samuel Slater Junior High School 281 Mineral Spring Avenue, Pawtucket, RI 02860 | 6-8 | 0.6 mi |
Shea High School 485 East Avenue, Pawtucket, RI 02860 | 9-12 | 0.3 mi |
Disclaimer:
School attendance boundaries provided by ATTOM Data Solutions and are for reference only. Contact the school directly to verify enrollment eligibility.
Price & Sales History for 11 Sisson St
Date
Details
Price
Change
Source
8/04/2026
Listed
$675,000
87.5%
MLS
11/09/2020
Sold
$360,000
—
Public Record
Disclaimer: Historical sales information is derived from public records provided by the county offices. Information is not guaranteed and should be independently verified.
Tax History
Tax History for 11 Sisson St
Year
Property Taxes
Change
Tax Assessment
Change
2025
$8,241
7%
$626,700
—
2024
$7,733
23%
$626,700
69%
2023
$6,269
2%
$370,100
—
2022
$6,136
—
$370,100
—
2021
$6,136
10%
$370,100
38%
2020
$5,592
—
$267,700
—
2019
$5,592
4%
$267,700
—
2018
$5,389
8%
$267,700
22%
2017
$4,998
4%
$220,000
—
2016
$4,816
—
$220,000
—
2015
$4,816
-1%
$220,000
4%
2014
$4,870
—
$211,200
—
2013
$4,870
—
$211,200
—
Disclaimer: Historical tax information is derived from public records provided by the county offices. Information is not guaranteed and should be independently verified.
Estimate the Cost
Estimate the Cost for 11 Sisson St
11 Sisson Street, Pawtucket, RI 02860 (MLS# 1416986) is a Multi-Family property with 3 units containing 11 bedrooms and 5 full bathrooms. 11 Sisson Street is currently listed for $675,000 and was received on August 04, 2026. Want to learn more about 11 Sisson Street? Do you have questions about finding other Multi-Family real estate for sale in Pawtucket? You can browse all Pawtucket real estate or contact a Coldwell Banker agent to request more information.