This is a carousel with tiles that activate property listing cards. Use the previous and next buttons to navigate.
1/1
$680,000
This is a carousel with tiles that activate property listing cards. Use the previous and next buttons to navigate.
1/1
Property Description
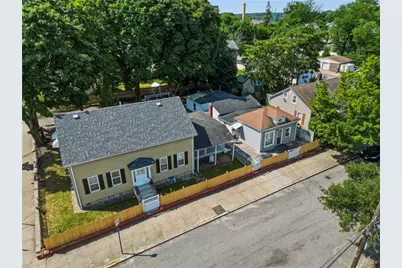
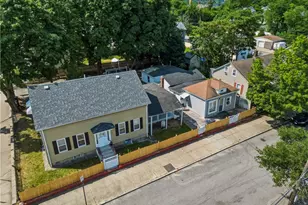
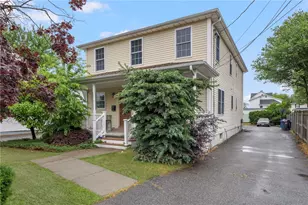
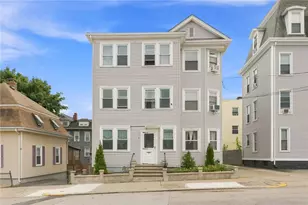
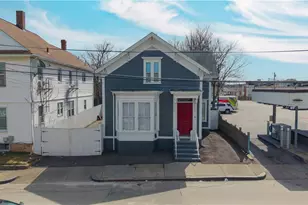
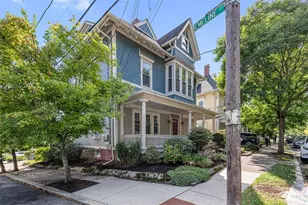
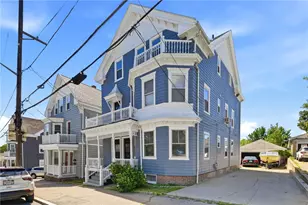
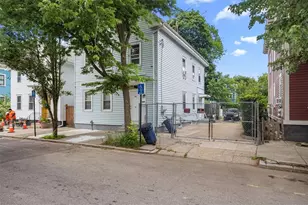
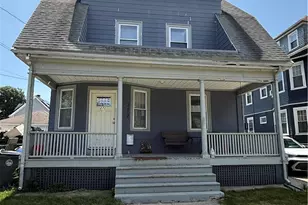
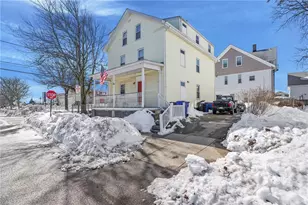
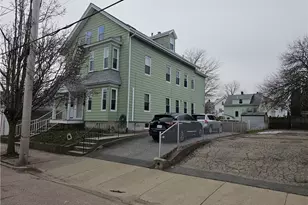
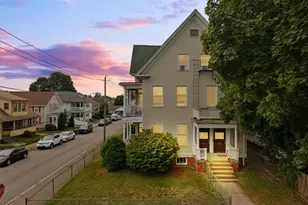
Rare opportunity to own a unique 3-unit multifamily property featuring two separate buildings on a generous 10,000-square-foot corner lot. This property is ideal for owner-occupants, house hackers, investors, or multigenerational living while offering strong income-producing potential. The main building at 127 Meadow Street features two 2-bedroom, 1-bathroom units, while the detached second building at 123 Meadow Street offers an additional 2-bedroom, 1-bathroom unit. Recent updates, including a newer roof and newer heating system, provide added value and peace of mind. The expansive lot offers ample off-street parking and generous backyard space.Conveniently located with easy access to I-95, Route 1, and the Pawtucket/Central Falls MBTA Station, this property is just minutes from Downtown Pawtucket, Centreville Bank Stadium, Hope Artiste Village, Slater Memorial Park, shopping, restaurants, and the Massachusetts border.
Full Property Details
Full Property Details for 127 Meadow St
General
- Sold For: $680,000
- Taxes: $5,653 (2025)
- Status: Closed
- Type: Multi-Family
- Source: STWMLS
- MLS ID: 1418931
- Added to Site: 58 day(s) ago
Interior
- Number of Rooms: 13
- Interior Features: Bathtub, Interior Steps, Stall Shower, Tub Shower
- Appliances: Dryer, Gas Water Heater, Oven, Range, Refrigerator, Washer
- Flooring: Ceramic Tile, Hardwood, Laminate
Rooms
Bathrooms
- Total Bathrooms: 3
- Full Bathrooms: 3
Bedrooms
- Total Bedrooms: 6
Additional Information
- Security/Safety: Security System Owned
Exterior
- Exterior Features: Paved Driveway
Parking
- Total Spaces: 8
- Parking Features: No Garage
Location
- County: Providence
Heating & Cooling
- Air Conditioning: Yes
- Cooling Type: Window Unit(s)
- Heating Type: Electric, Gas
Utilities
- Sewer: Connected, Public Sewer
- Water: Connected, Public
- Utility Description: Sewer Connected
Structural Information
- # Buildings: 2
- Architectural Style: Stacked, Side By Side
- Detached/Attached: Detached
- Construction: Drywall, Shingle Siding, Vinyl Siding
- Basement: Yes
- Basement Desc.: Exterior Entry, Full, Finished, Interior Entry
- Stories/Levels: 2
- Building Size: 2674
- Finished Total: 2,674 Sq. Ft.
- Finished Above Grnd: 2,674 Sq. Ft.
- Year Built: 1880
Lot Features
- Lot Size (Acres): 0.2296
- Lot Size (Sq. Ft.): 10,000
- Lot Size: 10000
- Lot Features: Corner Lot
- Fencing (Description): Fenced
Financial Considerations
- Tax Amount: $5,653
- Tax Year: 2025
- Tenant Pays: Hot Water
Disclosures and Reports
- Property ID: 127MEADOWSTPAWT
- Lot Number: 435
Listed by HERE Realty
Sold by Westcott Properties

Get Pre-Approved Today
Schools
Schools serving 127 Meadow St
School District:Pawtucket School District
| Name | Grades | Distance |
|---|---|---|
Agnes E. Little School 60 South Bend Street, Pawtucket, RI 02860 | K-5 | 0.3 mi |
Joseph Jenks Junior High School 350 Division Street, Pawtucket, RI 02860 | 6-8 | 0.3 mi |
William E. Tolman High School 150 Exchange Street, Pawtucket, RI 02860 | 9-12 | 0.6 mi |
Disclaimer:
School attendance boundaries provided by ATTOM Data Solutions and are for reference only. Contact the school directly to verify enrollment eligibility.
Price & Sales History for 127 Meadow St
Date
Details
Price
Change
Source
9/18/2026
Sold
$680,000
3.05%
MLS
7/27/2026
Listed
$659,900
—
MLS
Disclaimer: Historical sales information is derived from public records provided by the county offices. Information is not guaranteed and should be independently verified.
127 Meadow Street, Pawtucket, RI 02860 (MLS# 1418931) is a Multi-Family property that was sold at $680,000 on September 18, 2026. Want to learn more about 127 Meadow Street? Do you have questions about finding other Multi-Family real estate for sale in Pawtucket? You can browse all Pawtucket real estate or contact a Coldwell Banker agent to request more information.