This is a carousel with tiles that activate property listing cards. Use the previous and next buttons to navigate.
1/49
$1,049,000 Coming Soon
This is a carousel with tiles that activate property listing cards. Use the previous and next buttons to navigate.
1/49
Property Description
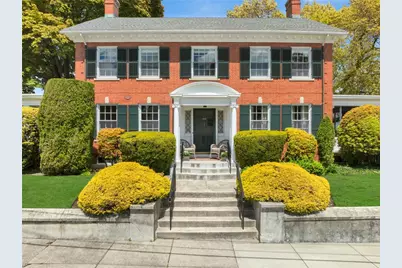
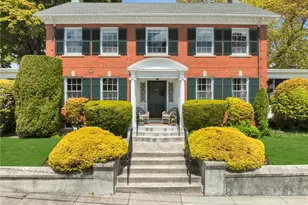

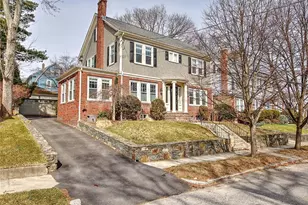
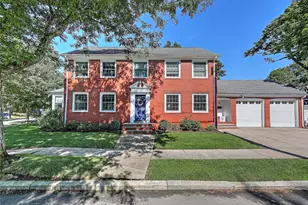
Set on a stunning double lot in desirable Oak Hill, this elegant 1924 brick Colonial offers timeless character and generous, well-appointed living spaces. The home features four bedrooms and 2 1/2 bathrooms, with over 2,800 sq. ft. of gracious interiors filled with natural south-facing light, oversized windows, soaring ceilings, and classic architectural details throughout. A welcoming foyer is anchored by a glass rear door framing views of the backyard. The thoughtfully designed main level is ideal for both everyday living and entertaining, featuring a spacious living room with fireplace, a den with a 2nd fireplace, a formal dining room, and a beautifully remodeled eat-in kitchen with direct access to the spacious rear yard and one-of-a-kind oversized landscaped grounds. A dreamy screened-in porch off the dining room provides a serene respite. Upstairs, four bedrooms offer flexibility for family, guests, or home office space, complemented by two full bathrooms. Finished lower-level space provides versatility for recreation or a media room, with direct access to the integral two-car garage. Newer roof, central air on the second floor, ductless cooling on the first, and Pella windows showcase this well-maintained home. Rich in charm and warmth, this distinguished East Side adjacent residence is moments from Lippitt Park, the Hope Street Farmers Market, shops and restaurants, with easy access to major highways and the commuter rail to Boston. A magnificent place to call home!
Full Property Details
Full Property Details for 144 Marbury Ave
General
- Price: $1,049,000
- Taxes: $10,350 (2025)
- Status: Coming Soon
- Type: Single Family
- Source: STWMLS
- MLS ID: 1412878
- Updated: 5/26/2026
- Added to Site: 8 day(s) ago
Interior
- Number of Rooms: 8
- Interior Features: Interior Steps, Tub Shower
- Fireplace: Yes
- Number of Fireplaces: 2
- Fireplace(s): Masonry
- Appliances: Dryer, Dishwasher, Gas Water Heater, Oven, Range, Refrigerator, Washer
- Flooring: Ceramic Tile, Hardwood
Rooms
Bathrooms
- Total Bathrooms: 3
- Full Bathrooms: 2
- Half Bathrooms: 1
Bedrooms
- Total Bedrooms: 4
Additional Information
- Tennis: Yes
Exterior
- Exterior Features: Paved Driveway
Parking
- Garage: Yes
- Attached garage: Yes
- Garage Spaces: 2
- Covered Spaces: 2
- Total Spaces: 4
- Parking Features: Built In
Location
- County: Providence
- Subdivision: Oak Hill
- Near Highway: Yes
Heating & Cooling
- Central air: Yes
- Air Conditioning: Yes
- Cooling Type: Central Air Conditioning, Ductless
- Heating Type: Baseboard, Gas, Hot Water
Utilities
- Sewer: Connected, Public Sewer
- Water: Connected, Public
- Utility Description: Sewer Connected
Structural Information
- Architectural Style: Colonial
- Detached/Attached: Detached
- Construction: Plaster, Brick
- Basement: Yes
- Basement Desc.: Exterior Entry, Full, Interior Entry, Partially Finished
- Stories/Levels: 2
- Building Size: 3439
- Square Feet: 3,439
- Living Area: 3,439 Sq. Ft.
- Finished Total: 3,439 Sq. Ft.
- Finished Above Grnd: 2,831 Sq. Ft.
- Finished Below Grnd: 608 Sq. Ft.
- Year Built: 1924
Lot Features
- Lot Size (Acres): 0.32
- Lot Size (Sq. Ft.): 13,939
- Lot Size: 13939
- Lot Features: Corner Lot
Financial Considerations
- Tax Amount: $10,350
- Tax Year: 2025
Disclosures and Reports
- Property ID: 144MARBURYAVPAWT
- Lot Number: 965
Listed by Compass
Get Pre-Approved Today
Schools
Schools serving 144 Marbury Ave
School District:Pawtucket School District
| Name | Grades | Distance |
|---|---|---|
Elizabeth Baldwin School 723 Central Avenue, Pawtucket, RI 02861 | K-5 | 2.4 mi |
Samuel Slater Junior High School 281 Mineral Spring Avenue, Pawtucket, RI 02860 | 6-8 | 1.1 mi |
Shea High School 485 East Avenue, Pawtucket, RI 02860 | 9-12 | 0.2 mi |
Disclaimer:
School attendance boundaries provided by ATTOM Data Solutions and are for reference only. Contact the school directly to verify enrollment eligibility.
Price & Sales History for 144 Marbury Ave
Date
Details
Price
Change
Source
5/21/2026
Listed
$1,049,000
—
MLS
Disclaimer: Historical sales information is derived from public records provided by the county offices. Information is not guaranteed and should be independently verified.
Tax History
Tax History for 144 Marbury Ave
Year
Property Taxes
Change
Tax Assessment
Change
2025
$10,306
7%
$783,700
—
2024
$9,671
-12%
$783,700
21%
2023
$10,984
2%
$648,400
—
2022
$10,750
—
$648,400
—
2021
$10,750
4%
$648,400
31%
2020
$10,347
—
$495,300
—
2019
$10,347
4%
$495,300
—
2018
$9,970
-11%
$495,300
—
2017
$11,244
4%
$494,900
—
2016
$10,833
—
$494,900
—
2015
$10,833
-13%
$494,900
-8%
2014
$12,409
—
$538,100
—
2013
$12,409
—
$538,100
—
Disclaimer: Historical tax information is derived from public records provided by the county offices. Information is not guaranteed and should be independently verified.
Estimate the Cost
Estimate the Cost for 144 Marbury Ave
144 Marbury Avenue, Pawtucket, RI 02860 (MLS# 1412878) is a Single Family property with 4 bedrooms, 2 full bathrooms and 1 partial bathroom. 144 Marbury Avenue is currently listed for $1,049,000 and was received on May 21, 2026. Want to learn more about 144 Marbury Avenue? Do you have questions about finding other Single Family real estate for sale in Pawtucket? You can browse all Pawtucket real estate or contact a Coldwell Banker agent to request more information.