This is a carousel with tiles that activate property listing cards. Use the previous and next buttons to navigate.
1/50
$1,150,000
This is a carousel with tiles that activate property listing cards. Use the previous and next buttons to navigate.
1/50
Property Description
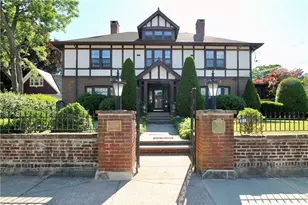
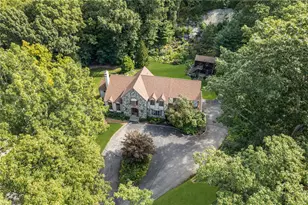
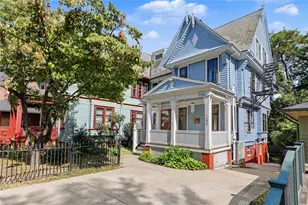
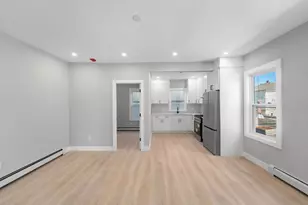
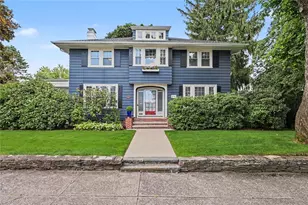
Impeccably crafted and maintained William H. Park Tudor Revival home seamlessly transitioned from a grand single family into a unique, three-unit dwelling. Both smaller, modern apartments are tucked in the rear with a designated tenants' patio affording the lessees and lessor maximum privacy. The main unit's impressive library was reimagined from intact details by the previous owners and painstakingly recreated. Its generously sized kitchen was thoughtfully remodeled, incorporating period cabinetry into a handsomely updated design, complete with a chef's stove. Effortless entertaining flow between the living room, dining room, kitchen and porch leading into the owner's enclosed yard, featuring an in-ground pool, picturesquely surrounded by mature, vibrant plantings. The gorgeous primary unit was recently expanded with an additional 1,020 sq. ft of brilliantly refinished below-grade space, accessed via a new in-unit staircase. The stunning, climate controlled expansion includes a rec room, soundproof exercise / music room, full bathroom with radiant heat flooring and an infrared sauna, terrific laundry room, and storage. The unfinished portion contains the tenants' laundry area, ample storage, and mechanical systems. Conveniently located, near downtown with easy highway access, just one mile from the Pawtucket/Central Falls MBTA commuter rail station. Additional floor plans will be uploaded prior to first showings. Private, scheduled showings starting on July, 11, 2026.
Full Property Details
Full Property Details for 24 Walnut St
General
- Price: $1,150,000
- Taxes: $9,522 (2026)
- Status: Active
- Type: Multi-Family
- Source: STWMLS
- MLS ID: 1416096
- Updated: 7/8/2026
- Added to Site: 15 day(s) ago
Interior
- Number of Rooms: 12
- Interior Features: Attic, Interior Steps, Storage, Stall Shower, Tub Shower
- Fireplace: Yes
- Number of Fireplaces: 6
- Fireplace(s): Gas, Masonry, Marble, Tile
- Appliances: Dryer, Dishwasher, Gas Water Heater, Oven, Range, Refrigerator, Tankless Water Heater, Washer
- Flooring: Ceramic Tile, Hardwood, Marble, Other, Vinyl
Rooms
Bathrooms
- Total Bathrooms: 5
- Full Bathrooms: 5
Bedrooms
- Total Bedrooms: 5
Other Rooms
- Laundry: Common Area
Additional Information
- Pool: Yes
- Pool Description: In Ground
- Spa Description: Sauna
- Tennis: Yes
- Security/Safety: Security System Owned
Exterior
- Exterior Features: Porch, Patio, Sprinkler/Irrigation, Paved Driveway
- Porch/Patio/Deck: Patio, Porch
Parking
- Garage: Yes
- Garage Spaces: 1
- Covered Spaces: 1
- Total Spaces: 4
- Parking Features: Detached, Garage
Location
- County: Providence
- Subdivision: Quality Hill
- Near Highway: Yes
Heating & Cooling
- Air Conditioning: Yes
- Cooling Type: Ductless
- Heating Type: Baseboard, Gas
Utilities
- Sewer: Connected
- Water: Connected
- Utility Description: Sewer Connected
Structural Information
- # Buildings: 1
- Architectural Style: Stacked
- Detached/Attached: Detached
- Construction: Drywall, Plaster, Brick, Masonry
- Basement: Yes
- Basement Desc.: Exterior Entry, Full, Interior Entry, Partially Finished
- Windows: Storm Window(s)
- Doors: Storm Door(s)
- Stories/Levels: 2
- Building Size: 7958
- Finished Total: 7,958 Sq. Ft.
- Finished Above Grnd: 7,958 Sq. Ft.
- Year Built: 1910
Lot Features
- Lot Size (Acres): 0.27
- Lot Size (Sq. Ft.): 11,761
- Lot Size: 11761
- Sidewalks: Yes
- Lot Features: Corner Lot, Sprinkler System
- Fencing (Description): Fenced
Financial Considerations
- Tax Amount: $9,522
- Tax Year: 2026
Disclosures and Reports
- Property ID: 24WALNUTSTPAWT
- Lot Number: 435
Listed by Places & Spaces Realty, LLC
Get Pre-Approved Today
Schools
Schools serving 24 Walnut St
School District:Pawtucket School District
| Name | Grades | Distance |
|---|---|---|
Agnes E. Little School 60 South Bend Street, Pawtucket, RI 02860 | K-5 | 0.2 mi |
Lyman B. Goff Middle School 974 Newport Avenue, Pawtucket, RI 02861 | 6-8 | 1.1 mi |
William E. Tolman High School 150 Exchange Street, Pawtucket, RI 02860 | 9-12 | 0.3 mi |
Disclaimer:
School attendance boundaries provided by ATTOM Data Solutions and are for reference only. Contact the school directly to verify enrollment eligibility.
Price & Sales History for 24 Walnut St
Date
Details
Price
Change
Source
7/08/2026
Listed
$1,150,000
90.87%
MLS
6/03/2021
Sold
$602,500
—
Public Record
Disclaimer: Historical sales information is derived from public records provided by the county offices. Information is not guaranteed and should be independently verified.
Tax History
Tax History for 24 Walnut St
Year
Property Taxes
Change
Tax Assessment
Change
2025
$9,522
7%
$724,100
—
2024
$8,935
-9%
$724,100
25%
2023
$9,808
4%
$579,000
2%
2022
$9,434
—
$569,000
—
2021
$9,434
30%
$569,000
63%
2020
$7,272
—
$348,100
—
2019
$7,272
4%
$348,100
—
2018
$7,007
-3%
$348,100
10%
2017
$7,202
4%
$317,000
—
2016
$6,939
—
$317,000
—
2015
$6,939
31%
$317,000
38%
2014
$5,281
—
$229,000
—
2013
$5,281
—
$229,000
—
Disclaimer: Historical tax information is derived from public records provided by the county offices. Information is not guaranteed and should be independently verified.
Estimate the Cost
Estimate the Cost for 24 Walnut St
24 Walnut Street, Pawtucket, RI 02860 (MLS# 1416096) is a Multi-Family property with 3 units containing 5 bedrooms and 5 full bathrooms. 24 Walnut Street is currently listed for $1,150,000 and was received on June 23, 2026. Want to learn more about 24 Walnut Street? Do you have questions about finding other Multi-Family real estate for sale in Pawtucket? You can browse all Pawtucket real estate or contact a Coldwell Banker agent to request more information.