This is a carousel with tiles that activate property listing cards. Use the previous and next buttons to navigate.
1/1
$955,000
This is a carousel with tiles that activate property listing cards. Use the previous and next buttons to navigate.
1/1
Property Description
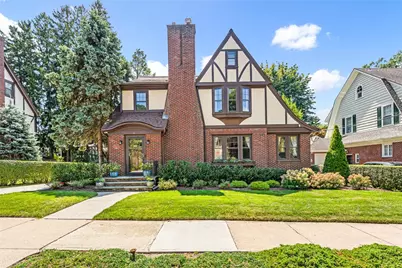
On one of your favorite streets in Oak Hill, 28 Kenilworth is an inviting Tudor residence with bold architectural character and a strong street presence. Set on a professionally landscaped lot, this Sayles Plat gem features 3 beds, 3 1/2 baths. The living area, features a prominent wood-burning fireplace, seasoned hardwood floors, high ceilings, and large, light-filled windows. Just off the spacious living room is a west-facing sunroom that would make a perfect reading nook, office, or a place for your plants to thrive. The kitchen is designed for entertaining, with a built-in island that allows you to chat with guests while you cook. Warm wood cabinetry, a mosaic-tile backsplash, stainless-steel appliances, and an adjoining dining area flow seamlessly to the rear patio. Plentiful cabinet storage and stainless-steel appliances round out the kitchen's features. There is also a half bath at the side entrance before you explore the lower level. The renovated lower level meaningfully expands the home's usability, with a recreation/media room, wet bar, home gym, full bath, and dedicated laundry area. Upstairs, you'll find three well-sized bedrooms, including the primary suite with an en suite bath. Outside, the manicured lawn, stone patio, whirlpool, and fenced-in, south-facing rear yard provide a practical and inviting setting for evening dinner parties, quiet coffee moments, and outdoor gardening. Upgrades include a new roof, full exterior paint, and a lawn irrigation system.
Full Property Details
Full Property Details for 28 Kenilworth Wy
General
- Sold For: $955,000
- Taxes: $9,363 (2025)
- Status: Closed
- Type: Single Family
- Source: STWMLS
- MLS ID: 1420960
- Added to Site: 60 day(s) ago
Interior
- Number of Rooms: 11
- Interior Features: Attic, Wet Bar, Bathtub, Interior Steps, Stall Shower, Tub Shower
- Fireplace: Yes
- Number of Fireplaces: 1
- Fireplace(s): Masonry
- Appliances: Dryer, Dishwasher, Gas Water Heater, Oven, Range, Refrigerator, Washer
- Flooring: Ceramic Tile, Hardwood
Rooms
Bathrooms
- Total Bathrooms: 4
- Full Bathrooms: 3
- Half Bathrooms: 1
Bedrooms
- Total Bedrooms: 3
Additional Information
- Spa: Yes
- Spa Description: Hot Tub
Exterior
- Exterior Features: Sprinkler/Irrigation, Paved Driveway
Parking
- Garage: Yes
- Garage Spaces: 2
- Covered Spaces: 2
- Total Spaces: 6
- Parking Features: Detached, Garage
Location
- County: Providence
- Subdivision: Oak Hill
- Near Highway: Yes
Heating & Cooling
- Central air: Yes
- Air Conditioning: Yes
- Cooling Type: Central Air Conditioning
- Heating Type: Gas, Steam
Utilities
- Sewer: Connected
- Water: Connected
- Utility Description: Sewer Connected
Structural Information
- Architectural Style: Tudor
- Detached/Attached: Detached
- Construction: Drywall, Brick, Wood Siding
- Basement: Yes
- Basement Desc.: Full, Finished, Interior Entry
- Stories/Levels: 3
- Building Size: 2651
- Square Feet: 2,651
- Living Area: 2,651 Sq. Ft.
- Finished Total: 2,651 Sq. Ft.
- Finished Above Grnd: 1,851 Sq. Ft.
- Finished Below Grnd: 800 Sq. Ft.
- Year Built: 1935
Lot Features
- Lot Size (Acres): 0.16
- Lot Size (Sq. Ft.): 6,970
- Lot Size: 6970
- Sidewalks: Yes
- Lot Features: Sprinkler System
- Fencing (Description): Fenced
Financial Considerations
- Tax Amount: $9,363
- Tax Year: 2025
Disclosures and Reports
- Property ID: 28KENILWORTHWYPAWT
- Lot Number: 629
Listed by Mott & Chace Sotheby's Intl.
Sold by Churchill & Banks Co., LLC
Get Pre-Approved Today
Schools
Schools serving 28 Kenilworth Wy
School District:Pawtucket School District
| Name | Grades | Distance |
|---|---|---|
Elizabeth Baldwin School 723 Central Avenue, Pawtucket, RI 02861 | K-5 | 2.5 mi |
Samuel Slater Junior High School 281 Mineral Spring Avenue, Pawtucket, RI 02860 | 6-8 | 1 mi |
Shea High School 485 East Avenue, Pawtucket, RI 02860 | 9-12 | 0.2 mi |
Disclaimer:
School attendance boundaries provided by ATTOM Data Solutions and are for reference only. Contact the school directly to verify enrollment eligibility.
Price & Sales History for 28 Kenilworth Wy
Date
Details
Price
Change
Source
10/02/2026
Sold
$955,000
6.6%
MLS
9/08/2026
Listed
$895,900
—
MLS
Disclaimer: Historical sales information is derived from public records provided by the county offices. Information is not guaranteed and should be independently verified.
28 Kenilworth Way, Pawtucket, RI 02860 (MLS# 1420960) is a Single Family property that was sold at $955,000 on October 02, 2026. Want to learn more about 28 Kenilworth Way? Do you have questions about finding other Single Family real estate for sale in Pawtucket? You can browse all Pawtucket real estate or contact a Coldwell Banker agent to request more information.