This is a carousel with tiles that activate property listing cards. Use the previous and next buttons to navigate.
1/1
$581,000
This is a carousel with tiles that activate property listing cards. Use the previous and next buttons to navigate.
1/1
Property Description
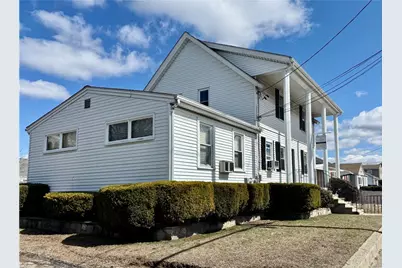
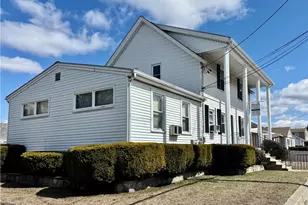
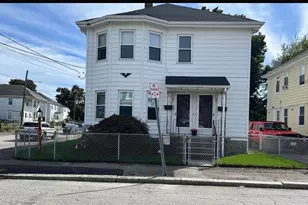
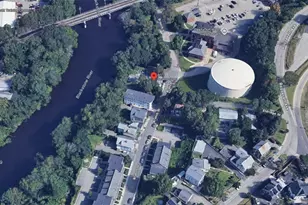
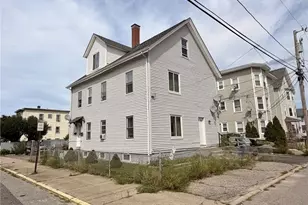
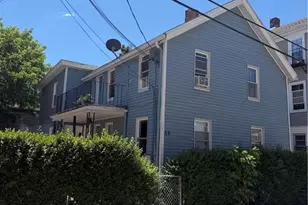
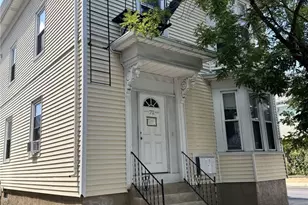
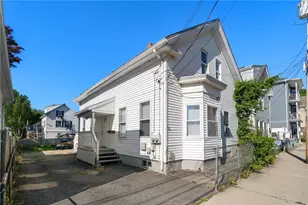
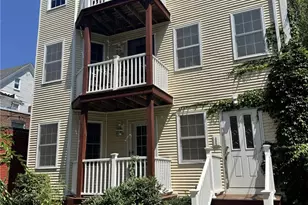
Eye-catching, versatile, legal non-conforming three (3) family dwelling owned and operated by the same family for decades as live and office spaces with abundant parking and dual driveway access. The tastefully freshened, top floor residence has gleaming hardwoods, an airy kitchen outfitted with an All-in-One Combo washer and dryer, and striking, granite countertops. Both first and second floor units are briming with natural light. The legal status offers a unique opportunity for most consumer types: first-time, multi-generational families, owner occupant with separate office and rental, and/or inventors alike. The lower level requires work or may simply be incorporated with the first floor unit creating a desirable, oversized town house. Replacement windows and nearly all vinyl siding help curb maintenance costs. Great visibility in close proximity to essential services and just shy of a mile from Slater Memorial Park.
Full Property Details
Full Property Details for 368 Beverage Hill Ave
General
- Sold For: $581,000
- Taxes: $2,678 (2026)
- Status: Closed
- Type: Apartment
- Source: STWMLS
- MLS ID: 1406905
- Added to Site: 115 day(s) ago
Business
- Business Type: Other
Interior
- Number of Rooms: 13
- Interior Features: Attic
- Fireplace(s): None
- Appliances: Dryer, Electric Water Heater, Oven, Range, Refrigerator, Tankless Water Heater, Washer
- Flooring: Carpet, Hardwood, Vinyl
Rooms
Bathrooms
- Total Bathrooms: 4
- Full Bathrooms: 2
- Half Bathrooms: 2
Bedrooms
- Total Bedrooms: 5
Additional Information
- Tennis: Yes
Parking
- Total Spaces: 8
- Parking Features: No Garage
Location
- County: Providence
- Subdivision: Darlington
- Near Highway: Yes
Heating & Cooling
- Air Conditioning: Yes
- Cooling Type: Window Unit(s)
- Heating Type: Baseboard, Oil, Zoned
Utilities
- Sewer: Connected
- Water: Connected
- Utility Description: Sewer Connected
Structural Information
- # Buildings: 1
- Structure Type: Apartment
- Detached/Attached: Detached
- Construction: Drywall, Plaster, Shingle Siding, Vinyl Siding
- Basement: Yes
- Basement Desc.: Exterior Entry, Full, Interior Entry, Partially Finished
- Stories/Levels: 2
- Building Size: 3069
- Finished Total: 3,069 Sq. Ft.
- Finished Above Grnd: 3,069 Sq. Ft.
- Year Built: 1900
Lot Features
- Lot Size (Acres): 0.2032
- Lot Size (Sq. Ft.): 8,850
- Lot Size: 8850
- Sidewalks: Yes
- Lot Features: Paved
Financial Considerations
- Tax Amount: $2,678
- Tax Year: 2026
- Owner Pays: Hot Water
Disclosures and Reports
- Property ID: 368BEVERAGEHILLAVPAWT
- Lot Number: 934
Listed by Places & Spaces Realty, LLC
Sold by My Dream Home Realty

Get Pre-Approved Today
Schools
Schools serving 368 Beverage Hill Ave
School District:Pawtucket School District
| Name | Grades | Distance |
|---|---|---|
Fallon Memorial School 62 Lincoln Avenue, Pawtucket, RI 02861 | PK-5 | 0.5 mi |
Lyman B. Goff Middle School 974 Newport Avenue, Pawtucket, RI 02861 | 6-8 | 1.5 mi |
William E. Tolman High School 150 Exchange Street, Pawtucket, RI 02860 | 9-12 | 1.7 mi |
Disclaimer:
School attendance boundaries provided by ATTOM Data Solutions and are for reference only. Contact the school directly to verify enrollment eligibility.
Price & Sales History for 368 Beverage Hill Ave
Date
Details
Price
Change
Source
6/23/2026
Sold
$581,000
2.83%
MLS
3/28/2026
Listed
$565,000
—
MLS
Disclaimer: Historical sales information is derived from public records provided by the county offices. Information is not guaranteed and should be independently verified.
368 Beverage Hill Avenue, Pawtucket, RI 02861 (MLS# 1406905) is a Apartment property that was sold at $581,000 on June 23, 2026. Want to learn more about 368 Beverage Hill Avenue? Do you have questions about finding other Apartment real estate for sale in Pawtucket? You can browse all Pawtucket real estate or contact a Coldwell Banker agent to request more information.