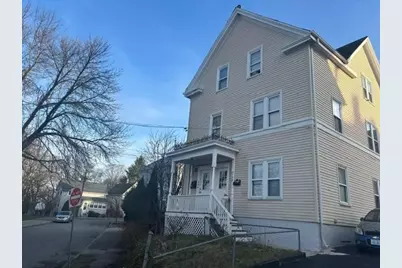
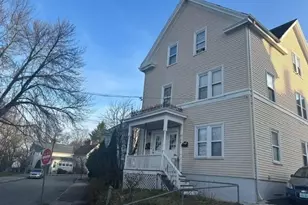
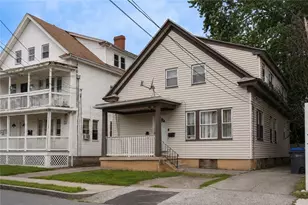
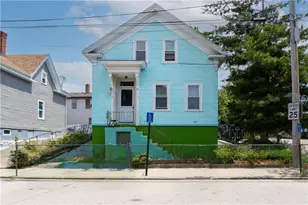
This is a carousel with tiles that activate property listing cards. Use the previous and next buttons to navigate.
1/1
$515,000
This is a carousel with tiles that activate property listing cards. Use the previous and next buttons to navigate.
1/1
Property Description
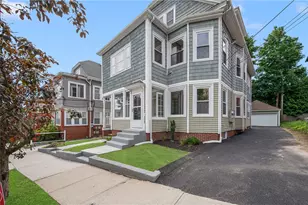
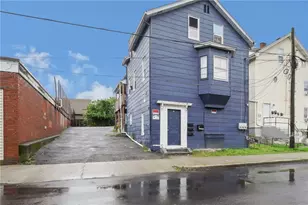
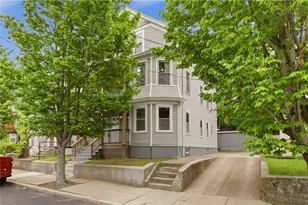
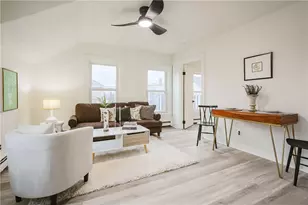
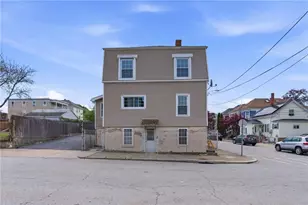
Solid two-family home in highly sought after Oak Hill, just a stroll away from all East Side locations. Each apartment gives way to spacious two-bedroom apartments with formal living, dining room, and eat in kitchen with ample cabinet space. Original hardwood flooring adds plenty of charm. Units have been updated and are in great condition. Plenty of off-street parking. This location is highly accessible! Minutes to both the Providence and Pawtucket train stations. Walk to area restaurants, shopping, Blackstone Blvd. and Lippitt Park which hosts popular farmer's markets. Minutes to Brown University, RISD, Butler Hospital Campus, Miriam Hospital and more.
Full Property Details
Full Property Details for 48 Whipple St
General
- Sold For: $515,000
- Taxes: $4,982 (2025)
- Status: Closed
- Type: Multi-Family
- Source: STWMLS
- MLS ID: 1412912
- Added to Site: 102 day(s) ago
Interior
- Number of Rooms: 14
- Interior Features: Interior Steps, Tub Shower
- Appliances: Gas Water Heater, Microwave, Oven, Range, Refrigerator, Water Heater
- Flooring: Ceramic Tile, Hardwood, Vinyl
Rooms
Bathrooms
- Total Bathrooms: 3
- Full Bathrooms: 3
Bedrooms
- Total Bedrooms: 7
Parking
- Total Spaces: 6
- Parking Features: No Garage
Location
- County: Providence
Heating & Cooling
- Cooling Type: None
- Heating Type: Baseboard, Gas, Hot Water
Utilities
- Sewer: Sewer Assessment(s)
- Water: Connected, Public, Water Assessment(s)
- Utility Description: Water Available
Structural Information
- # Buildings: 1
- Architectural Style: Stacked
- Detached/Attached: Detached
- Construction: Drywall, Plaster, Vinyl Siding
- Basement: Yes
- Basement Desc.: Exterior Entry, Full, Interior Entry, Unfinished
- Stories/Levels: 3
- Building Size: 4408
- Finished Total: 4,408 Sq. Ft.
- Finished Above Grnd: 4,408 Sq. Ft.
- Year Built: 1900
Lot Features
- Lot Size (Acres): 0.0856
- Lot Size (Sq. Ft.): 3,728
- Lot Size: 3728
Financial Considerations
- Tax Amount: $4,982
- Tax Year: 2025
- Tenant Pays: Hot Water
Disclosures and Reports
- Property ID: 48WHIPPLESTPAWT
- Lot Number: 721
Listed and Sold by RE/MAX River's Edge

Get Pre-Approved Today
Schools
Schools serving 48 Whipple St
School District:Pawtucket School District
| Name | Grades | Distance |
|---|---|---|
Elizabeth Baldwin School 723 Central Avenue, Pawtucket, RI 02861 | K-5 | 2.2 mi |
Samuel Slater Junior High School 281 Mineral Spring Avenue, Pawtucket, RI 02860 | 6-8 | 0.7 mi |
Shea High School 485 East Avenue, Pawtucket, RI 02860 | 9-12 | 0.2 mi |
Disclaimer:
School attendance boundaries provided by ATTOM Data Solutions and are for reference only. Contact the school directly to verify enrollment eligibility.
Price & Sales History for 48 Whipple St
Date
Details
Price
Change
Source
8/06/2026
Sold
$515,000
-15.56%
MLS
5/18/2026
Listed
$609,900
—
MLS
Disclaimer: Historical sales information is derived from public records provided by the county offices. Information is not guaranteed and should be independently verified.
48 Whipple Street, Pawtucket, RI 02860 (MLS# 1412912) is a Multi-Family property that was sold at $515,000 on August 06, 2026. Want to learn more about 48 Whipple Street? Do you have questions about finding other Multi-Family real estate for sale in Pawtucket? You can browse all Pawtucket real estate or contact a Coldwell Banker agent to request more information.