This is a carousel with tiles that activate property listing cards. Use the previous and next buttons to navigate.
1/1
$370,000
This is a carousel with tiles that activate property listing cards. Use the previous and next buttons to navigate.
1/1
Property Description
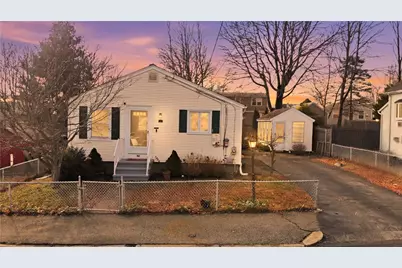
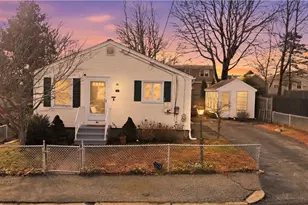
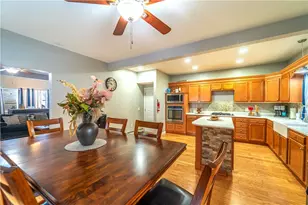
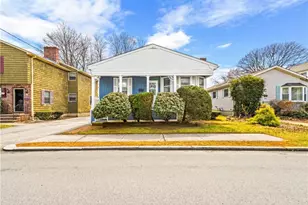
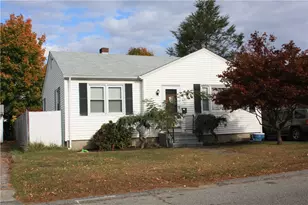
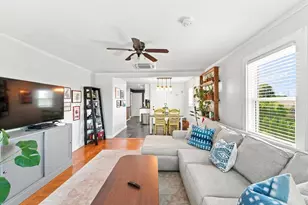
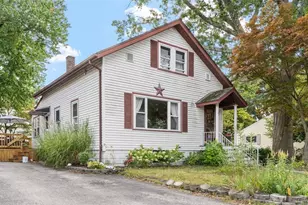
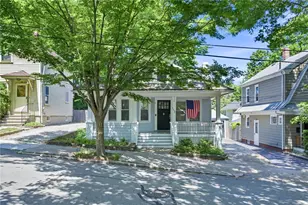
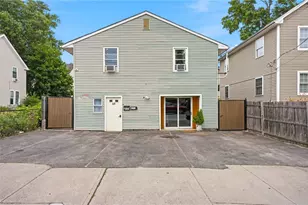
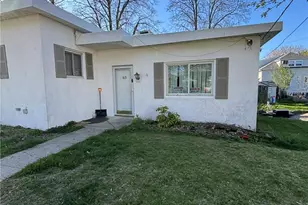
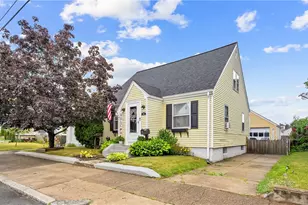
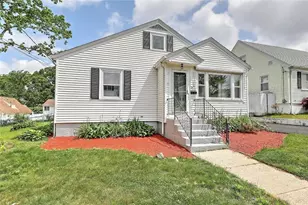
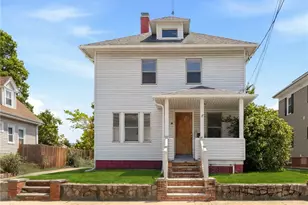
Beautiful -maintained ranch offering the ease and comfort of one-level living! This home features 1.5 bathrooms and a functional layout designed for everyday convenience. The lower level provides additional space perfect for storage, a playroom, or flexible use to fit your needs. Step outside to enjoy a fully fenced-in yard ideal for summer gatherings, pets, or simply relaxing outdoors. A charming shed adds extra value and can easily be transformed into a "man cave" or "she shed" for your own private retreat. The property also includes an energy-efficient solar system designed to help manage electricity costs. The system is professionally installed, monitored, and maintained, offering added convenience for the next homeowner. Conveniently located near restaurants, shopping, highways, and all amenities. This home truly combines comfort, functionality, and location. American home shield warranty for a year included. Buyers to assume solar panels.
Full Property Details
Full Property Details for 62 Hillcrest Ave
General
- Sold For: $370,000
- Taxes: $4,326 (2025)
- Status: Closed
- Type: Single Family
- Source: STWMLS
- MLS ID: 1418006
- Added to Site: 70 day(s) ago
Interior
- Number of Rooms: 5
- Interior Features: Stall Shower
- Fireplace(s): None
- Appliances: Dishwasher, Gas Water Heater, Microwave, Oven, Range, Refrigerator
- Flooring: Hardwood, Laminate
Rooms
Bathrooms
- Total Bathrooms: 2
- Full Bathrooms: 1
- Half Bathrooms: 1
Bedrooms
- Total Bedrooms: 3
Parking
- Total Spaces: 2
- Parking Features: No Garage
Location
- County: Providence
- Near Highway: Yes
Heating & Cooling
- Central air: Yes
- Air Conditioning: Yes
- Cooling Type: Central Air Conditioning
- Heating Type: Forced Air, Gas
Utilities
- Sewer: Public Sewer
- Water: Public
Structural Information
- Architectural Style: Ranch
- Detached/Attached: Detached
- Construction: Drywall, Vinyl Siding
- Basement: Yes
- Basement Desc.: Full, Interior Entry, Partially Finished
- Stories/Levels: 1
- Building Size: 1772
- Square Feet: 1,772
- Living Area: 1,772 Sq. Ft.
- Finished Total: 1,772 Sq. Ft.
- Finished Above Grnd: 1,000 Sq. Ft.
- Finished Below Grnd: 772 Sq. Ft.
- Year Built: 1960
Lot Features
- Lot Size (Acres): 0.1
- Lot Size (Sq. Ft.): 4,356
- Lot Size: 4356
- Fencing (Description): Fenced
Green Features
- Energy Generation: Solar
Financial Considerations
- Tax Amount: $4,326
- Tax Year: 2025
Disclosures and Reports
- Inclusions: subject to seller finding suitable housing. (Under contract)
- Property ID: 62HILLCRESTAVPAWT
- Lot Number: 1559
Listed by Keller Williams Coastal
Sold by eXp Realty

Get Pre-Approved Today
Schools
Schools serving 62 Hillcrest Ave
School District:Pawtucket School District
| Name | Grades | Distance |
|---|---|---|
Elizabeth Baldwin School 723 Central Avenue, Pawtucket, RI 02861 | K-5 | 3.5 mi |
Samuel Slater Junior High School 281 Mineral Spring Avenue, Pawtucket, RI 02860 | 6-8 | 1 mi |
Shea High School 485 East Avenue, Pawtucket, RI 02860 | 9-12 | 1.5 mi |
Disclaimer:
School attendance boundaries provided by ATTOM Data Solutions and are for reference only. Contact the school directly to verify enrollment eligibility.
Price & Sales History for 62 Hillcrest Ave
Date
Details
Price
Change
Source
9/18/2026
Sold
$370,000
-2.63%
MLS
7/15/2026
Listed
$380,000
—
MLS
Disclaimer: Historical sales information is derived from public records provided by the county offices. Information is not guaranteed and should be independently verified.
62 Hillcrest Avenue, Pawtucket, RI 02860 (MLS# 1418006) is a Single Family property that was sold at $370,000 on September 18, 2026. Want to learn more about 62 Hillcrest Avenue? Do you have questions about finding other Single Family real estate for sale in Pawtucket? You can browse all Pawtucket real estate or contact a Coldwell Banker agent to request more information.