This is a carousel with tiles that activate property listing cards. Use the previous and next buttons to navigate.
1/1
$260,000
This is a carousel with tiles that activate property listing cards. Use the previous and next buttons to navigate.
1/1
Property Description
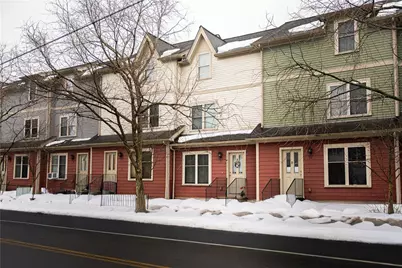
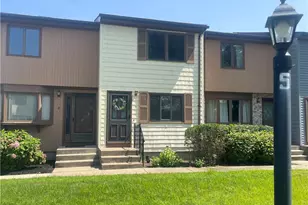
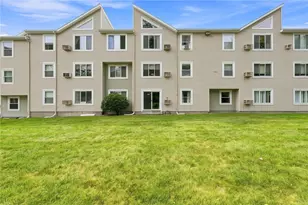
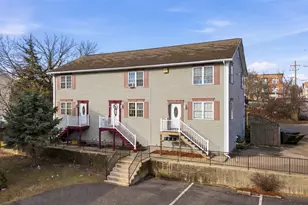
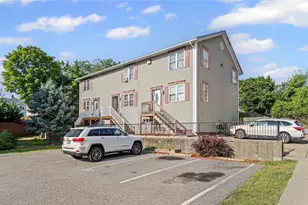
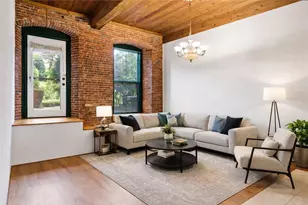
This spacious three level townhouse offers comfortable living with a bright, open concept main floor featuring a sun filled living room, an eat-in kitchen, and a convenient half bath, perfect for both everyday living and entertaining. The second floor includes two generously sized bedrooms with excellent closet space and a full bathroom. The entire third floor is dedicated to a large primary bedroom highlighted by skylights that fill the space with natural light. The lower level offers a ready to be finished basement, ideal for additional living space, a home office, or storage. Enjoy the privacy of your own entrance along with two assigned parking spaces. Please note: Purchase is subject to the buyer meeting Rhode Island affordability requirements at 80% of Median Income (MI), based on household size.
Full Property Details
Full Property Details for 84 Barton St
General
- Sold For: $260,000
- HOA FEE: $195/month
- Taxes: $3,437 (2025)
- Status: Closed
- Type: Condo
- Source: STWMLS
- MLS ID: 1405201
- Added to Site: 99 day(s) ago
Interior
- Number of Rooms: 5
- Interior Features: Skylights, Tub Shower
- Fireplace(s): None
- Appliances: Dryer, Dishwasher, Gas Water Heater, Microwave, Oven, Range, Refrigerator, Washer
- Flooring: Hardwood, Carpet
Rooms
Bathrooms
- Total Bathrooms: 2
- Full Bathrooms: 1
- Half Bathrooms: 1
Bedrooms
- Total Bedrooms: 3
Other Rooms
- Laundry: In Unit
Additional Information
- Security/Safety: Security System Owned
Parking
- Total Spaces: 2
- Parking Features: Assigned, No Garage
Location
- County: Providence
- Building Name: Callaghan Gardens
Community
- Pets Allowed: Yes
Heating & Cooling
- Air Conditioning: Yes
- Cooling Type: Window Unit(s)
- Heating Type: Baseboard, Gas
Utilities
- Sewer: Public Sewer
- Water: Public
Structural Information
- Structure Type: Townhouse
- Detached/Attached: Detached
- Construction: Drywall, Vinyl Siding
- Basement: Yes
- Basement Desc.: Full, Interior Entry, Unfinished
- Windows: Skylight(s)
- Entry Floor Number: 1
- Stories/Levels: 3
- Building Size: 1496
- Square Feet: 1,496
- Living Area: 1,496 Sq. Ft.
- Finished Total: 1,496 Sq. Ft.
- Finished Above Grnd: 1,496 Sq. Ft.
- Year Built: 2007
Financial Considerations
- Association Fee: $195
- Assoc Fee Freq.: Monthly
- Tax Amount: $3,437
- Tax Year: 2025
Disclosures and Reports
- Inclusions: Please see attached documents with income restrictions. Must meet income guidelines to qualify.
- Property ID: 84BARTONSTPAWT
- Lot Number: 923
Listed by Cote Partners Realty LLC
Sold by The Fern Realty Group

Get Pre-Approved Today
Schools
Schools serving 84 Barton St
School District:Pawtucket School District
| Name | Grades | Distance |
|---|---|---|
Cunningham School, Pawtucket, RI 40 Baldwin Street, Pawtucket, RI 02860 | K-5 | 0.8 mi |
Samuel Slater Junior High School 281 Mineral Spring Avenue, Pawtucket, RI 02860 | 6-8 | 0.8 mi |
Shea High School 485 East Avenue, Pawtucket, RI 02860 | 9-12 | 1.2 mi |
Disclaimer:
School attendance boundaries provided by ATTOM Data Solutions and are for reference only. Contact the school directly to verify enrollment eligibility.
Price & Sales History for 84 Barton St
Date
Details
Price
Change
Source
4/07/2026
Sold
$260,000
4%
MLS
2/19/2026
Listed
$250,000
—
MLS
Disclaimer: Historical sales information is derived from public records provided by the county offices. Information is not guaranteed and should be independently verified.
84 Barton Street, Pawtucket, RI 02860 (MLS# 1405201) is a Condo property that was sold at $260,000 on April 07, 2026. Want to learn more about 84 Barton Street? Do you have questions about finding other Condo real estate for sale in Pawtucket? You can browse all Pawtucket real estate or contact a Coldwell Banker agent to request more information.