This is a carousel with tiles that activate property listing cards. Use the previous and next buttons to navigate.
1/37
$1,300,000
This is a carousel with tiles that activate property listing cards. Use the previous and next buttons to navigate.
1/37
Property Description
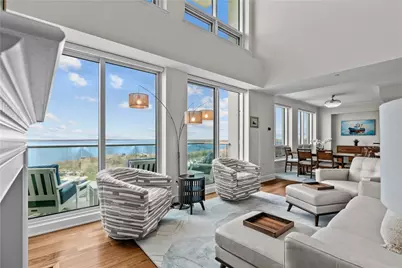
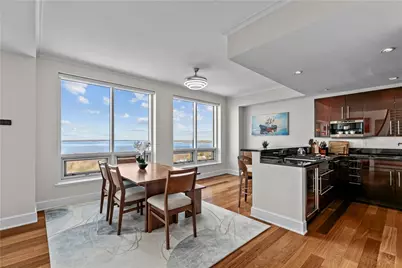
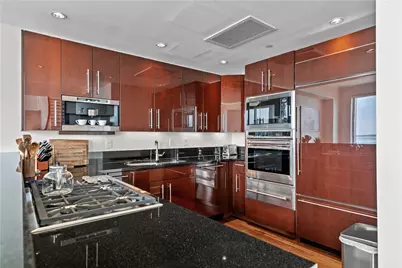
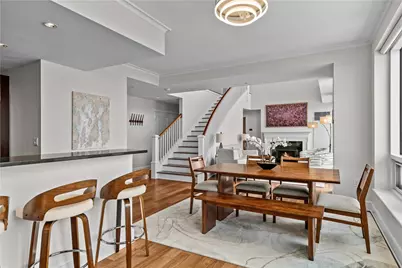
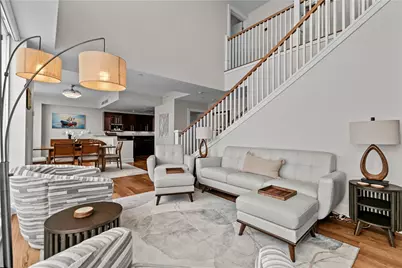
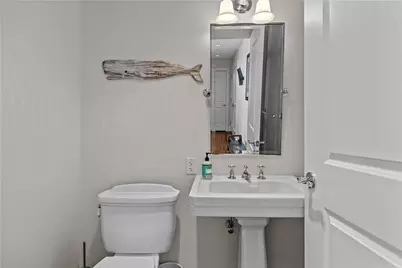
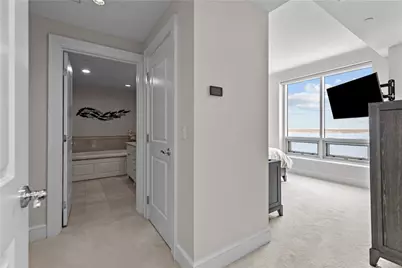
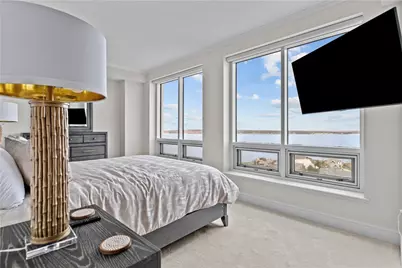
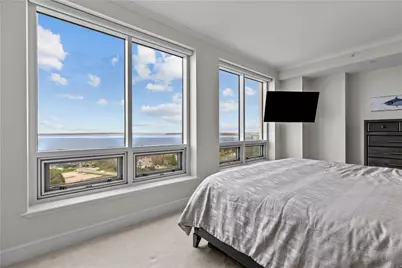
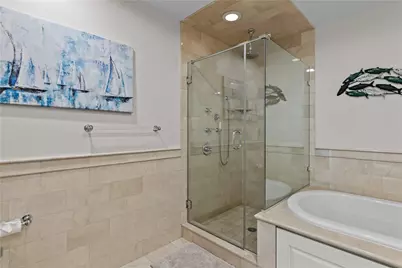
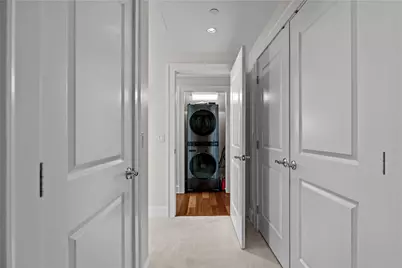
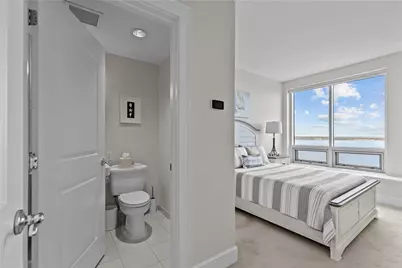
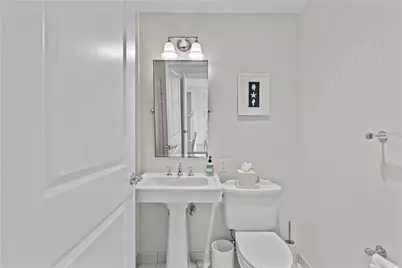
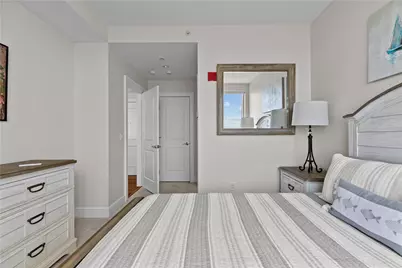
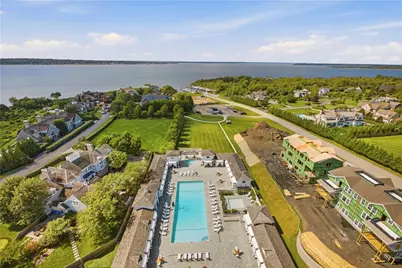
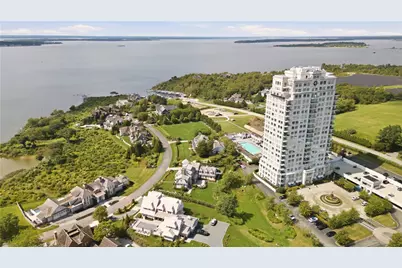
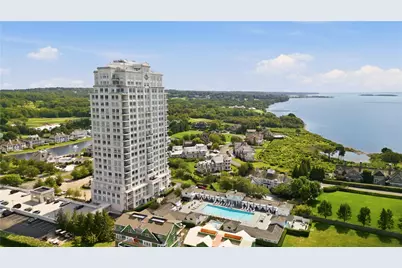
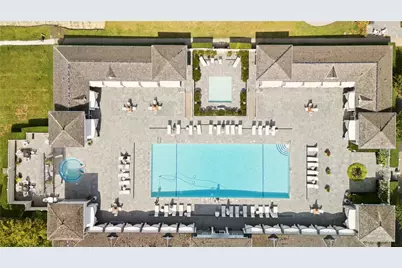
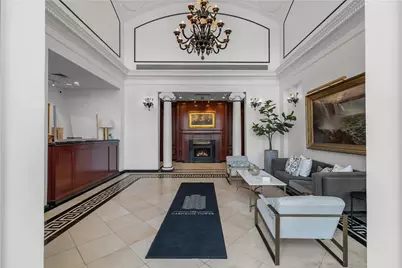
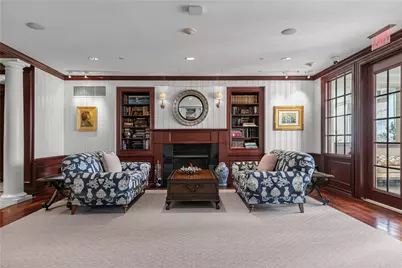
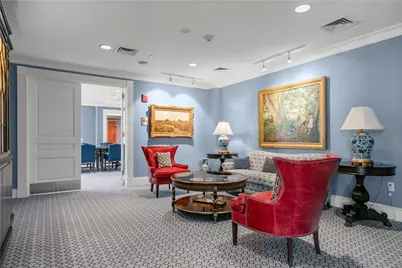
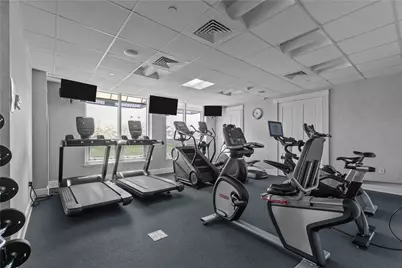
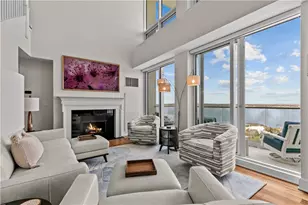
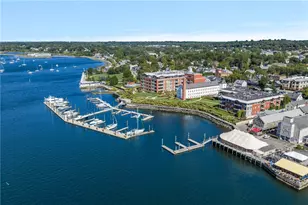
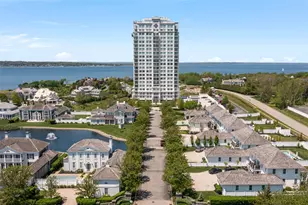
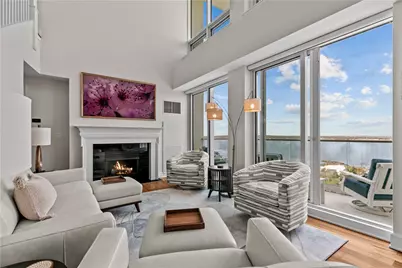
Welcome to Unit 1503 at Carnegie Tower, where sophisticated coastal living meets breathtaking, unobstructed views of Narragansett Bay, the Mount Hope Bridge, and Prudence Island. This exceptional 1,920-square-foot, three-bedroom, 3.5-bath townhouse-style condominium features an open, light-filled layout with spectacular water views throughout. The main living level is designed for entertaining and comfortable everyday living, with a spacious living room featuring a gas fireplace, dining area, high-end kitchen, dramatic double-height ceilings, and private balcony overlooking the bay. A guest powder room and generously sized first-floor primary suite with en-suite bath complete this level. Upstairs are two additional bedrooms, each with its own en-suite bath, and this floor is also accessible by elevator. The residence includes one deeded covered parking space, one deeded uncovered garage space, and a coveted private deeded storage room. Freshly painted throughout, the condo also features automatic window shades. Carnegie Tower is a gated community offering security and concierge services, along with a heated Olympic-size outdoor lap pool, hot tub, fitness center, and conference room. Membership opportunities at The Aquidneck Club are available, offering access to golf, tennis, marina, and equestrian facilities. Currently leased through June 20, 2027, Unit 1503 presents an exceptional opportunity for an investor or buyer planning for future use.
Full Property Details
Full Property Details for 1 Tower Dr #1503
General
- Price: $1,300,000
- HOA FEE: $2,079/month
- Taxes: $9,918 (2026)
- Status: Active
- Type: Condo
- Source: STWMLS
- MLS ID: 1422514
- Updated: 10/15/2026
- Added to Site: 48 day(s) ago
Interior
- Number of Rooms: 5
- Interior Features: Bathtub, Stall Shower, Tub Shower, Cable TV
- Fireplace: Yes
- Number of Fireplaces: 1
- Fireplace(s): Gas
- Appliances: Dryer, Dishwasher, Exhaust Fan, Microwave, Oven, Range, Refrigerator, Washer
- Flooring: Ceramic Tile, Hardwood, Carpet
Rooms
Bathrooms
- Total Bathrooms: 4
- Full Bathrooms: 3
- Half Bathrooms: 1
Bedrooms
- Total Bedrooms: 3
Other Rooms
- Laundry: In Unit
Additional Information
- Shared Amenities: Business Center, Maintenance, Pool, Concierge, Garden Area, Storage
- Pool: Yes
- Pool Description: Community
Exterior
- Exterior Features: Balcony
- Porch/Patio/Deck: Balcony
Parking
- Garage: Yes
- Attached garage: Yes
- Garage Spaces: 2
- Carports: Yes
- Covered Spaces: 2
- Total Spaces: 2
- Parking Features: Assigned, Attached, Carport, Garage
Location
- County: Newport
- Building Name: The Tower at Carnegie Abbey
- Near Highway: Yes
Community
- Assoc. Fees Include: Gas, Heat, Hot Water, Maintenance Grounds, Parking, Pool(s), Sewer, Snow Removal, Security, Water
- Units Assoc/Comm: 79
- Pets Allowed: Yes
Heating & Cooling
- Central air: Yes
- Air Conditioning: Yes
- Cooling Type: Central Air Conditioning
- Heating Type: Central, Gas, Individual
Utilities
- Sewer: Connected, Septic Tank
- Water: Connected, Public, Water Tap Fee
- Utility Description: Sewer Connected
Structural Information
- Architectural Style: High-Rise
- Structure Type: High Rise
- Detached/Attached: Detached
- Construction: Drywall, Masonry
- Basement: Yes
- Basement Desc.: Full, Interior Entry, Partially Finished
- Entry Floor Number: 15
- Entry Location: Elevator
- Stories/Levels: 2
- Building Size: 1920
- Square Feet: 1,920
- Living Area: 1,920 Sq. Ft.
- Finished Total: 1,920 Sq. Ft.
- Finished Above Grnd: 1,920 Sq. Ft.
- Year Built: 2008
Lot Features
- Lot Features: Paved, Waterfront
- Fencing (Description): Security
Water Features
- Water Front: Yes
- Water Front Desc.: Beach Front, Water Access, Walk to Water, Waterfront
Financial Considerations
- Association Fee: $2,079
- Assoc Fee Freq.: Monthly
- Tax Amount: $9,918.57
- Tax Year: 2026
Disclosures and Reports
- Property ID: 1TOWERDR1503PORT
- Lot Number: 2
Listed by Hogan Associates Christie's
Get Pre-Approved Today
Schools
Schools serving 1 Tower Dr #1503
School District:Portsmouth School District, Portsmouth, RI
| Name | Grades | Distance |
|---|---|---|
Howard Hathaway School 53 Tallman Avenue, Portsmouth, RI 02871 | K-4 | 1.3 mi |
Portsmouth Middle School, Portsmouth, RI 125 Jepson Lane, Portsmouth, RI 02871 | 5-8 | 4.3 mi |
Disclaimer:
School attendance boundaries provided by ATTOM Data Solutions and are for reference only. Contact the school directly to verify enrollment eligibility.
Price & Sales History for 1 Tower Dr #1503
Date
Details
Price
Change
Source
9/04/2026
Listed
$1,300,000
47.73%
MLS
12/02/2024
Sold
$880,000
—
Public Record
Disclaimer: Historical sales information is derived from public records provided by the county offices. Information is not guaranteed and should be independently verified.
Tax History
Tax History for 1 Tower Dr #1503
Year
Property Taxes
Change
Tax Assessment
Change
2025
$10,686
1%
$804,700
—
2024
$10,606
3%
$804,700
—
2023
$10,284
-11%
$804,700
8%
2022
$11,588
2%
$744,700
—
2021
$11,401
2%
$744,700
—
2020
$11,223
-17%
$744,700
-10%
2019
$13,512
3%
$823,900
—
2018
$13,158
4%
$823,900
—
2017
$12,705
-35%
$823,900
-32%
2016
$19,502
1%
$1,218,900
—
2015
$19,259
—
$1,218,900
—
2014
$19,259
4%
$1,218,900
-4%
2013
$18,540
—
$1,276,000
—
Disclaimer: Historical tax information is derived from public records provided by the county offices. Information is not guaranteed and should be independently verified.
Estimate the Cost
Estimate the Cost for 1 Tower Dr #1503
1 Tower Drive #1503, Portsmouth, RI 02871 (MLS# 1422514) is a Condo property with 3 bedrooms, 3 full bathrooms and 1 partial bathroom. 1 Tower Drive #1503 is currently listed for $1,300,000 and was received on September 04, 2026. Want to learn more about 1 Tower Drive #1503? Do you have questions about finding other Condo real estate for sale in Portsmouth? You can browse all Portsmouth real estate or contact a Coldwell Banker agent to request more information.