This is a carousel with tiles that activate property listing cards. Use the previous and next buttons to navigate.
1/1
$1,500,000
This is a carousel with tiles that activate property listing cards. Use the previous and next buttons to navigate.
1/1
Property Description
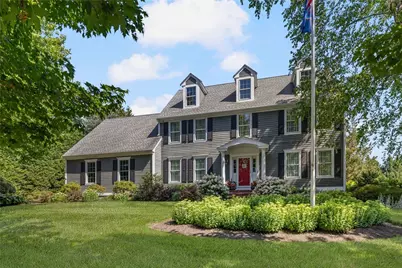
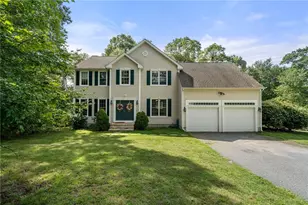
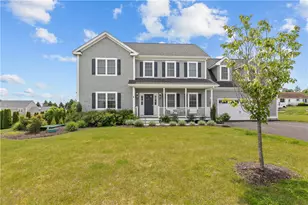
A beautifully maintained home, ideally situated on a peaceful cul-de-sac just off Mitchell's Lane just minutes from golf courses, beaches, shopping, and restaurants, all without the need to travel on the highway. Inside, an inviting floor plan offers the perfect balance of formal and casual living. Entertain guests in the elegant living and dining rooms or gather in the sun-filled open-concept kitchen, dining area & family room. The updated kitchen features a Sub-Zero refrigerator & Wolf range. There is also a mudroom with half bath that opens to the garage and also the private backyard retreat where mature landscaping surrounds a spacious deck, patio, and gas fire pit. The spacious primary suite has a spa-inspired bath featuring a soaking tub, double vanity, and separate shower. A bonus room adjoining the suite offers exceptional flexibility for many uses. Three additional bedrooms, beautifully updated bathrooms, and a convenient laundry room complete the upper level. The partially finished lower level expands the home's living space with a comfortable media room, a large office, and abundant storage. A walk-up attic offers excellent storage & potential for future expansion. Additional improvements include a new central air conditioning equipment and a whole-house generator. There is a dedicated well for irrigation & public water service to the home. Combining quality craftsmanship & modern amenities, this is a home that offers an outstanding lifestyle both inside and out.
Full Property Details
Full Property Details for 55 Harvest Dr
General
- Sold For: $1,500,000
- Taxes: $11,578 (2026)
- Status: Closed
- Type: Single Family
- Source: STWMLS
- MLS ID: 1418511
- Added to Site: 74 day(s) ago
Interior
- Number of Rooms: 10
- Interior Features: Attic, Bathtub, Internal Expansion, Permanent Attic Stairs, Storage, Stall Shower, Tub Shower, Cable TV
- Fireplace: Yes
- Number of Fireplaces: 1
- Fireplace(s): Gas
- Appliances: Dryer, Dishwasher, Exhaust Fan, Disposal, Gas Water Heater, Microwave, Oven, Range, Refrigerator, Range Hood, Tankless Water Heater, Washer
- Flooring: Ceramic Tile, Hardwood, Carpet
Rooms
Bathrooms
- Total Bathrooms: 3
- Full Bathrooms: 2
- Half Bathrooms: 1
Bedrooms
- Total Bedrooms: 4
Additional Information
- Equipment: Compressor
Exterior
- Exterior Features: Deck, Patio, Sprinkler/Irrigation, Paved Driveway
- Porch/Patio/Deck: Deck, Patio
Parking
- Garage: Yes
- Attached garage: Yes
- Garage Spaces: 2
- Covered Spaces: 2
- Total Spaces: 8
- Parking Features: Built In, Garage Door Opener
Location
- County: Newport
- Subdivision: Bittersweet Farm
- Near Highway: Yes
Heating & Cooling
- Central air: Yes
- Air Conditioning: Yes
- Cooling Type: Central Air Conditioning
- Heating Type: Gas, Hot Water
Utilities
- Sewer: Septic Tank
- Water: Connected, Multiple Meters, Public, Well
- Well: Yes
Structural Information
- Architectural Style: Colonial
- Detached/Attached: Detached
- Construction: Plaster, Shingle Siding
- Basement: Yes
- Basement Desc.: Exterior Entry, Full, Interior Entry, Partially Finished
- Windows: Thermal Windows
- Doors: Storm Door(s)
- Stories/Levels: 2
- Building Size: 3668
- Square Feet: 3,668
- Living Area: 3,668 Sq. Ft.
- Finished Total: 3,668 Sq. Ft.
- Finished Above Grnd: 2,922 Sq. Ft.
- Finished Below Grnd: 746 Sq. Ft.
- Year Built: 1996
Additional Structures
- Other Structures: Outbuilding
Lot Features
- Lot Size (Acres): 0.69
- Lot Size (Sq. Ft.): 30,056
- Lot Size: 30056
- Lot Features: Cul-De-Sac, Sprinkler System
Financial Considerations
- Tax Amount: $11,578.55
- Tax Year: 2026
Disclosures and Reports
- Property ID: 55HARVESTDRPORT
- Lot Number: 34
Listed by Lila Delman Compass

Get Pre-Approved Today
Schools
Schools serving 55 Harvest Dr
School District:Portsmouth School District, Portsmouth, RI
| Name | Grades | Distance |
|---|---|---|
Portsmouth Middle School, Portsmouth, RI 125 Jepson Lane, Portsmouth, RI 02871 | 5-8 | 1.8 mi |
Melville School 1351 West Main Road, Portsmouth, RI 02871 | K-4 | 3.6 mi |
Disclaimer:
School attendance boundaries provided by ATTOM Data Solutions and are for reference only. Contact the school directly to verify enrollment eligibility.
Price & Sales History for 55 Harvest Dr
Date
Details
Price
Change
Source
9/28/2026
Sold
$1,500,000
0.33%
MLS
7/27/2026
Listed
$1,495,000
—
MLS
Disclaimer: Historical sales information is derived from public records provided by the county offices. Information is not guaranteed and should be independently verified.
55 Harvest Drive, Portsmouth, RI 02871 (MLS# 1418511) is a Single Family property that was sold at $1,500,000 on September 28, 2026. Want to learn more about 55 Harvest Drive? Do you have questions about finding other Single Family real estate for sale in Portsmouth? You can browse all Portsmouth real estate or contact a Coldwell Banker agent to request more information.