This is a carousel with tiles that activate property listing cards. Use the previous and next buttons to navigate.
1/26
$2,399,000
This is a carousel with tiles that activate property listing cards. Use the previous and next buttons to navigate.
1/26
Property Description
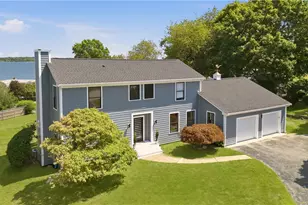
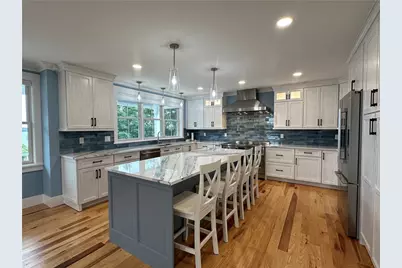
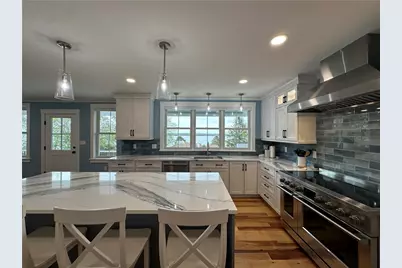
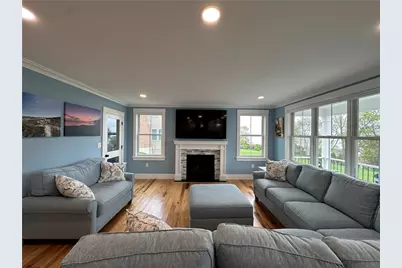
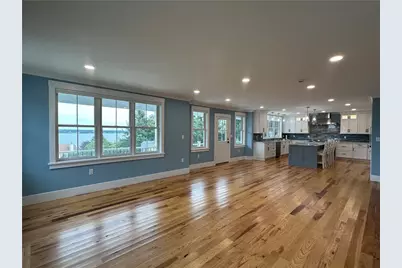
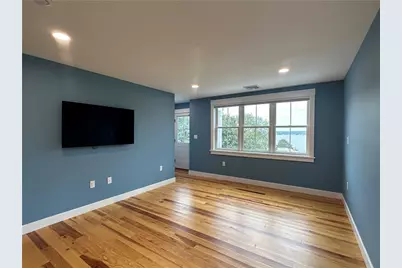
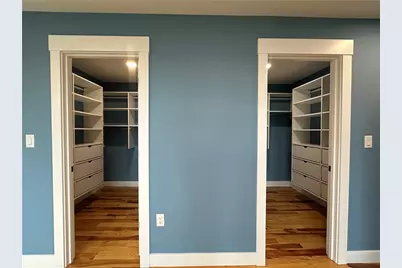
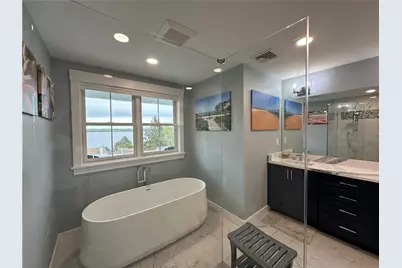
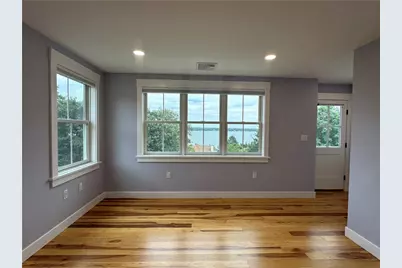
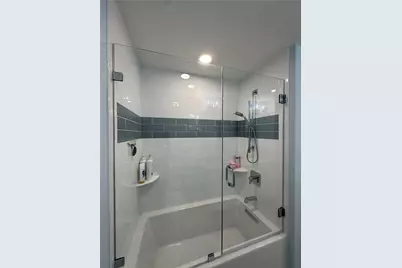
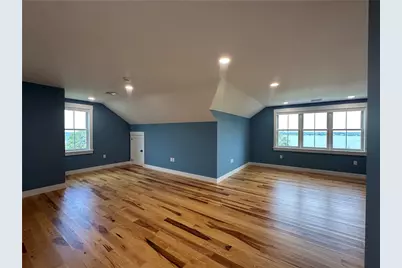
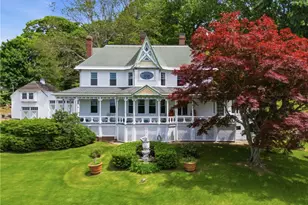
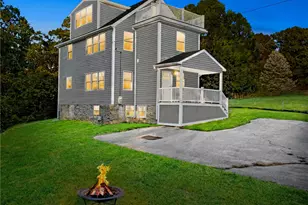
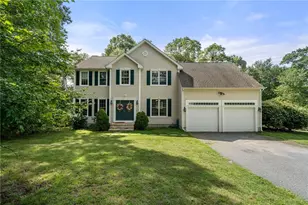
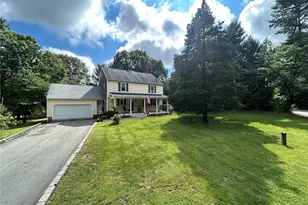
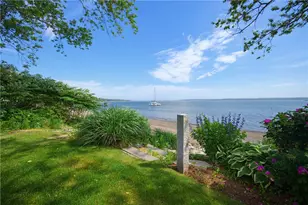
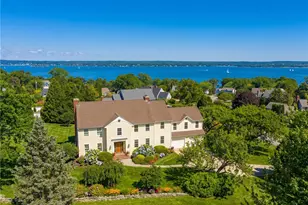
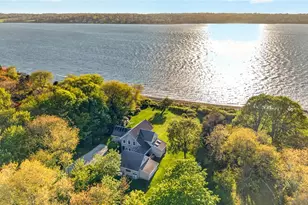
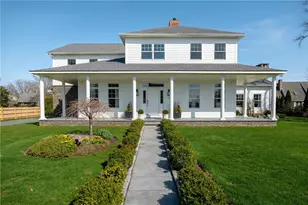
1 year young home on desirable dead-end road walking distance to McCorrie Point Beach. Each floor has beautiful water views of the Sakonnet River and Tiverton Shoreline with breathtaking sunrises. Large open concept Family Room, Dining Room, and Kitchen. The Kitchen features a 48" Fisher & Paykel Induction Range with double ovens, Cambria Quartz Countertops & Island Stone Glass tile backsplash giving the kitchen a coastal feel. The second floor includes the primary bedroom suite along with 3 other well sized bedrooms, additional full bath and nicely sized laundry room. The attic features an additional bedroom, a full bathroom and loft area. The basement features a tv space, gym area, half bath and rec room with a walk out to the patio/pool area. There is a covered balcony off of the primary suite with access to the adjacent bedroom as well. The first floor features a larger covered porch off the dining/family area overlooking the 15' x 40' salt water inground pool. The pool features Hayward equipment with smart enabled features to make monitoring and maintenance easier. The back yard also has a custom built shed to match the home's exterior.
Full Property Details
Full Property Details for 68 Albert St
General
- Price: $2,399,000
- Taxes: $15,410 (2025)
- Status: Active
- Type: Single Family
- Source: STWMLS
- MLS ID: 1412397
- Updated: 6/8/2026
- Added to Site: 47 day(s) ago
Interior
- Number of Rooms: 13
- Interior Features: Attic, Bathtub, Permanent Attic Stairs, Storage, Stall Shower, Tub Shower
- Fireplace: Yes
- Number of Fireplaces: 1
- Fireplace(s): Gas
- Appliances: Dryer, Dishwasher, Gas Water Heater, Microwave, Oven, Range, Refrigerator, Range Hood, Washer
- Flooring: Ceramic Tile, Hardwood, Other
Rooms
Bathrooms
- Total Bathrooms: 5
- Full Bathrooms: 3
- Half Bathrooms: 2
Bedrooms
- Total Bedrooms: 5
Additional Information
- Pool: Yes
- Pool Description: In Ground, Salt Water
Exterior
- Exterior Features: Balcony, Porch, Patio, Paved Driveway
- Porch/Patio/Deck: Balcony, Patio, Porch
Parking
- Garage: Yes
- Attached garage: Yes
- Garage Spaces: 2
- Covered Spaces: 2
- Total Spaces: 7
- Parking Features: Attached, Garage
Location
- County: Newport
- Subdivision: McCorrie Point
- Near Highway: Yes
Heating & Cooling
- Central air: Yes
- Air Conditioning: Yes
- Cooling Type: Central Air Conditioning
- Heating Type: Forced Air, Propane, Radiant
Utilities
- Sewer: Septic Tank
- Water: Public
Structural Information
- Architectural Style: Colonial
- Detached/Attached: Detached
- Construction: Drywall
- Basement: Yes
- Basement Desc.: Full, Finished, Walk-Out Access
- Stories/Levels: 4
- Building Size: 4072
- Square Feet: 4,072
- Living Area: 4,072 Sq. Ft.
- Finished Total: 4,072 Sq. Ft.
- Finished Above Grnd: 3,288 Sq. Ft.
- Finished Below Grnd: 784 Sq. Ft.
- Year Built: 2025
Lot Features
- Property View: Saltwater, Water
- Lot Size (Acres): 0.5228
- Lot Size (Sq. Ft.): 22,773
- Lot Size: 22773
Water Features
- Water View: Yes
- Water Front Desc.: Water Access, Walk to Water
Financial Considerations
- Tax Amount: $15,410
- Tax Year: 2025
Disclosures and Reports
- Inclusions: Listing and Co-Listing Agents are equal owners of the property
- Property ID: 68ALBERTSTPORT
- Lot Number: 51A
Listed by Pinewood Real Estate

Get Pre-Approved Today
Schools
Schools serving 68 Albert St
School District:Portsmouth School District, Portsmouth, RI
| Name | Grades | Distance |
|---|---|---|
Portsmouth Middle School, Portsmouth, RI 125 Jepson Lane, Portsmouth, RI 02871 | 5-8 | 2.7 mi |
Howard Hathaway School 53 Tallman Avenue, Portsmouth, RI 02871 | K-4 | 3 mi |
Disclaimer:
School attendance boundaries provided by ATTOM Data Solutions and are for reference only. Contact the school directly to verify enrollment eligibility.
Price & Sales History for 68 Albert St
Date
Details
Price
Change
Source
6/08/2026
Price Reduced
$2,399,000
-3.85%
MLS
5/21/2026
Listed
$2,495,000
312.4%
MLS
10/08/2024
Sold
$605,000
—
Public Record
Disclaimer: Historical sales information is derived from public records provided by the county offices. Information is not guaranteed and should be independently verified.
Tax History
Tax History for 68 Albert St
Year
Property Taxes
Change
Tax Assessment
Change
2025
$15,945
124%
$1,200,700
122%
2024
$7,126
3%
$540,700
—
2023
$6,910
2%
$540,700
24%
2022
$6,801
2%
$437,100
—
2021
$6,692
2%
$437,100
—
2020
$6,587
2%
$437,100
11%
2019
$6,467
3%
$394,300
—
2018
$6,297
4%
$394,300
—
2017
$6,080
-5%
$394,300
-1%
2016
$6,379
1%
$398,700
—
2015
$6,299
—
$398,700
—
2014
$6,299
16%
$398,700
7%
2013
$5,426
—
$373,400
—
Disclaimer: Historical tax information is derived from public records provided by the county offices. Information is not guaranteed and should be independently verified.
Estimate the Cost
Estimate the Cost for 68 Albert St
68 Albert Street, Portsmouth, RI 02871 (MLS# 1412397) is a Single Family property with 5 bedrooms, 3 full bathrooms and 2 partial bathrooms. 68 Albert Street is currently listed for $2,399,000 and was received on May 21, 2026. Want to learn more about 68 Albert Street? Do you have questions about finding other Single Family real estate for sale in Portsmouth? You can browse all Portsmouth real estate or contact a Coldwell Banker agent to request more information.