This is a carousel with tiles that activate property listing cards. Use the previous and next buttons to navigate.
1/1
$540,000
This is a carousel with tiles that activate property listing cards. Use the previous and next buttons to navigate.
1/1
Property Description
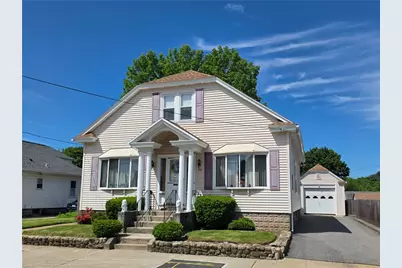
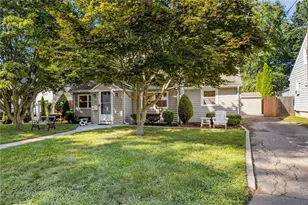
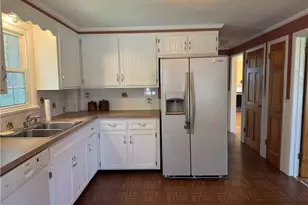
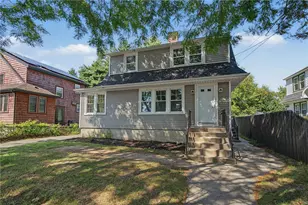
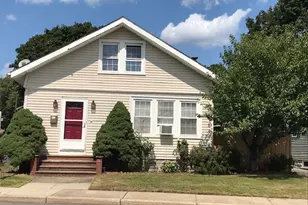
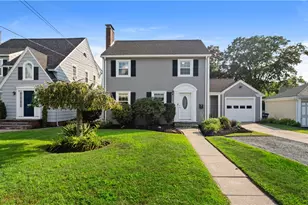
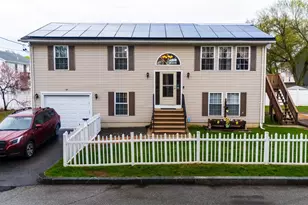
Vintage 4 bed, 1 bath Bungalow with detached garage and great curb appeal! Property is a through lot with potential to be split. (Frontage of Petteys Ave & Dedham St) Buyer to perform their own due diligence.
Full Property Details
Full Property Details for 110 Petteys Ave
General
- Sold For: $540,000
- Taxes: $3,024 (2026)
- Status: Closed
- Type: Single Family
- Source: STWMLS
- MLS ID: 1413551
- Added to Site: 97 day(s) ago
Interior
- Number of Rooms: 7
- Interior Features: Tub Shower, Utility Room
- Fireplace(s): None
- Appliances: Dryer, Oil Water Heater, Refrigerator, Tankless Water Heater, Washer
- Flooring: Carpet, Ceramic Tile, Hardwood
Rooms
Bathrooms
- Total Bathrooms: 1
- Full Bathrooms: 1
Bedrooms
- Total Bedrooms: 4
Additional Information
- Security/Safety: Security System Leased
Exterior
- Exterior Features: Patio, Paved Driveway
- Porch/Patio/Deck: Patio
Parking
- Garage: Yes
- Garage Spaces: 1
- Covered Spaces: 1
- Total Spaces: 4
- Parking Features: Garage Door Opener
Location
- County: Providence
- Subdivision: Silver Lake/Hartford/Neutaconkanut
- Near Highway: Yes
Heating & Cooling
- Cooling Type: None
- Heating Type: Baseboard, Hot Water, Oil
Utilities
- Sewer: Connected, Public Sewer
- Water: Connected, Public
- Utility Description: Sewer Connected
Structural Information
- Architectural Style: Bungalow
- Detached/Attached: Detached
- Construction: Vinyl Siding
- Basement: Yes
- Basement Desc.: Full, Interior Entry, Partially Finished
- Stories/Levels: 2
- Building Size: 1824
- Square Feet: 1,824
- Living Area: 1,824 Sq. Ft.
- Finished Total: 1,824 Sq. Ft.
- Finished Above Grnd: 1,216 Sq. Ft.
- Finished Below Grnd: 608 Sq. Ft.
- Year Built: 1930
Lot Features
- Lot Size (Acres): 0.2204
- Lot Size (Sq. Ft.): 9,600
- Lot Size: 9600
- Lot Features: Multiple lots, Wooded
- Fencing (Description): Fenced
Financial Considerations
- Tax Amount: $3,024
- Tax Year: 2026
Disclosures and Reports
- Property ID: 110PETTEYSAVPROV
- Lot Number: 343
Listed and Sold by Alltown Real Estate Group

Get Pre-Approved Today
Schools
Schools serving 110 Petteys Ave
School District:Providence School District
| Name | Grades | Distance |
|---|---|---|
Frank D. Spaziano Annex Elementary School 240 Laban Street, Providence, RI 02909 | K-1 | 0.2 mi |
Anthony Carnevale Elementary School 50 Springfield Street, Providence, RI 02909 | PK-5 | 0.2 mi |
Frank D. Spaziano Elementary School 85 Laurel Hill Avenue, Providence, RI 02909 | 2-5 | 0.2 mi |
Governor Christopher Delsesto Middle School 152 Springfield Street, Providence, RI 02909 | 6-8 | 0.3 mi |
Gilbert Stuart Middle School 188 Princeton Avenue, Providence, RI 02907 | 6-8 | 1.9 mi |
Nathanael Greene Middle School 721 Chalkstone Avenue, Providence, RI 02908 | 6-8 | 2 mi |
Mount Pleasant High School 434 Mount Pleasant Avenue, Providence, RI 02908 | 9-12 | 1.7 mi |
Dr. Jorge Alvarez High School 375 Adelaide Avenue, Providence, RI 02907 | 9-12 | 2.1 mi |
Central High School, Providence, RI 70 Fricker Street, Providence, RI 02903 | 9-12 | 2.1 mi |
Disclaimer:
School attendance boundaries provided by ATTOM Data Solutions and are for reference only. Contact the school directly to verify enrollment eligibility.
Price & Sales History for 110 Petteys Ave
Date
Details
Price
Change
Source
7/28/2026
Sold
$540,000
—
MLS
6/17/2026
Listed
$540,000
—
MLS
Disclaimer: Historical sales information is derived from public records provided by the county offices. Information is not guaranteed and should be independently verified.
110 Petteys Avenue, Providence, RI 02909 (MLS# 1413551) is a Single Family property that was sold at $540,000 on July 28, 2026. Want to learn more about 110 Petteys Avenue? Do you have questions about finding other Single Family real estate for sale in Providence? You can browse all Providence real estate or contact a Coldwell Banker agent to request more information.