This is a carousel with tiles that activate property listing cards. Use the previous and next buttons to navigate.
1/36
$365,000 Just Listed
This is a carousel with tiles that activate property listing cards. Use the previous and next buttons to navigate.
1/36
Property Description
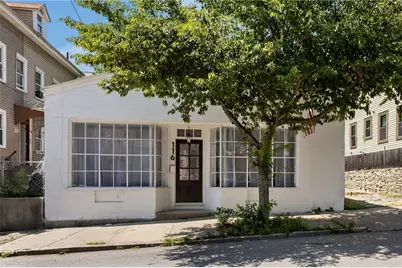
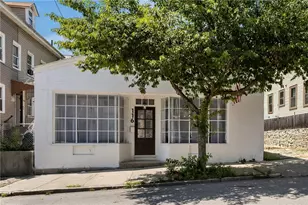
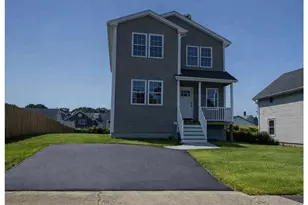
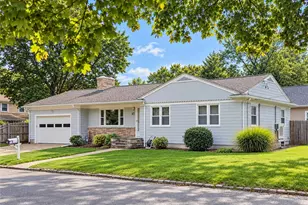
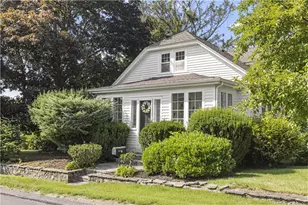
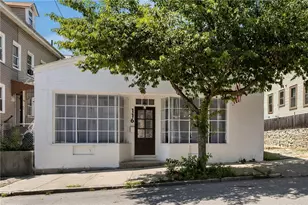
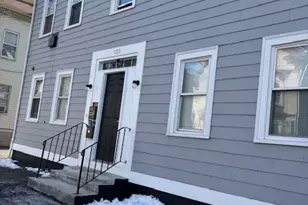
Step into this beautifully renovated gem that masterfully blends luxury and comfort. Be awed by the impressive 12-foot ceilings and large front windows that flood the open floor plan with natural light. The expansive kitchen is a culinary enthusiast's paradise, featuring all new cabinets, quartz counter tops, sink and faucet, gas range, dishwasher, refrigerator, chic flooring, and a captivating bespoke light fixture. Escape to the spa-inspired full bathroom, complete with a luxurious sauna your personal sanctuary for relaxation after a busy day. This serene space also includes modern vanities, a standalone bathtub, sleek flooring, and elegant lighting that enhances the overall atmosphere. The dry expansive basement presents a fantastic opportunity to potentially double your living area affordably, adding great value to this exceptional property. Situated on a generously sized centrally located lot, this property is an entertainer's dream, featuring a stunning amethyst cave filled with over 3,000 lbs of natural amethyst crystals. With commercial zoning already established, the backyard offers exciting potential for transformation into an event space, providing a unique opportunity for supplemental income. This outstanding property perfectly marries upscale living with lucrative investment potential. Don't miss the chance to make it yours schedule your private showing today!
Full Property Details
Full Property Details for 116 Calverley St
General
- Price: $365,000
- Taxes: $6,728 (2025)
- Status: Active
- Type: Single Family
- Source: STWMLS
- MLS ID: 1418338
- Updated: 7/20/2026
- Added to Site: 1 day(s) ago
Business
- Business Type: Other
Interior
- Number of Rooms: 4
- Interior Features: Furnished
- Fireplace(s): None
- Appliances: Dryer, Dishwasher, Gas Water Heater, Oven, Range, Refrigerator, Washer
- Furnished: Yes
- Furnishings: Furnished
- Flooring: Hardwood
Rooms
Bathrooms
- Total Bathrooms: 1
- Full Bathrooms: 1
Bedrooms
- Total Bedrooms: 2
Additional Information
- Spa Description: Sauna
Parking
- Total Spaces: 2
- Parking Features: No Garage
Location
- County: Providence
- Subdivision: Smith Hill
- Near Highway: Yes
Heating & Cooling
- Air Conditioning: Yes
- Cooling Type: Window Unit(s)
- Heating Type: Gas, Steam
Utilities
- Sewer: Connected
- Water: Connected
- Utility Description: Sewer Connected
Structural Information
- Detached/Attached: Detached
- Construction: Drywall, Other
- Basement: Yes
- Basement Desc.: Full, Interior Entry, Unfinished
- Stories/Levels: 1
- Building Size: 2160
- Square Feet: 2,160
- Living Area: 2,160 Sq. Ft.
- Finished Total: 2,160 Sq. Ft.
- Finished Above Grnd: 1,080 Sq. Ft.
- Finished Below Grnd: 1,080 Sq. Ft.
- Year Built: 1950
Lot Features
- Lot Size (Acres): 0.13
- Lot Size (Sq. Ft.): 5,663
- Lot Size: 5663
- Sidewalks: Yes
- Fencing (Description): Fenced
Financial Considerations
- Tax Amount: $6,728
- Tax Year: 2025
Disclosures and Reports
- Property ID: 116CALVERLEYSTPROV
- Lot Number: 568
Listed by Coast to Country Realty
Get Pre-Approved Today
Price & Sales History for 116 Calverley St
Date
Details
Price
Change
Source
7/20/2026
Listed
$365,000
—
MLS
Disclaimer: Historical sales information is derived from public records provided by the county offices. Information is not guaranteed and should be independently verified.
Estimate the Cost
Estimate the Cost for 116 Calverley St
116 Calverley Street, Providence, RI 02908 (MLS# 1418338) is a Single Family property with 2 bedrooms and 1 full bathroom. 116 Calverley Street is currently listed for $365,000 and was received on July 20, 2026. Want to learn more about 116 Calverley Street? Do you have questions about finding other Single Family real estate for sale in Providence? You can browse all Providence real estate or contact a Coldwell Banker agent to request more information.