This is a carousel with tiles that activate property listing cards. Use the previous and next buttons to navigate.
1/1
$1,650,000
This is a carousel with tiles that activate property listing cards. Use the previous and next buttons to navigate.
1/1
Property Description
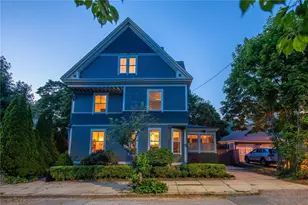
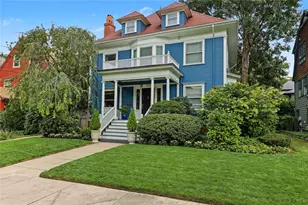
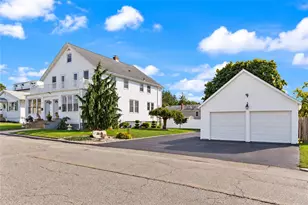
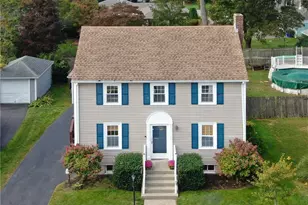
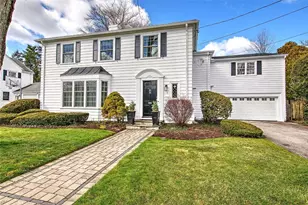
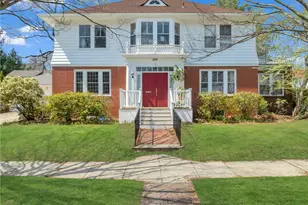
Classic 1930's 4-bedroom, 3.5-bath Colonial perfectly sited on a sunny corner lot in one of the East Side's most sought-after neighborhoods just a short walk to Hope Village shops, caf s, and restaurants. This beautifully maintained home blends timeless character with modern comfort. The main level features a welcoming entry foyer, to the right is a generous living room with a fireplace and oversized windows allowing sunlight to stream in. An elegant dining room with a bay window connects to the updated kitchen with ample cabinetry, stone counters, and a center island which steps to the backyard. Upstairs, the generous primary suite offers a renovated private, marble tiled bath with a glass shower and ample closet space. Three additional bedrooms are well-sized and served by two full baths, providing flexibility for guests, work-from-home, or extended family. A convenient first-floor powder room, hardwood floors throughout, and classic moldings complete the interior. Outside, enjoy the advantages of a corner lot: extra light, more privacy, and great curb appeal with mature plantings and space for gardening and outdoor entertaining on a lovely stone patio. An attached two car garage adds everyday convenience. An easy stroll to Blackstone Boulevard, local parks, and the Farmer's Market. You won't want to miss the opportunity to own this gracious home in the heart of the East Side. CONTRACT SIGNED - OPEN HOUSE SCHEDULED FOR JULY 12TH HAS BEEN CANCELLED.
Full Property Details
Full Property Details for 129 Fosdyke St
General
- Sold For: $1,650,000
- Taxes: $10,971 (2026)
- Status: Closed
- Type: Single Family
- Source: STWMLS
- MLS ID: 1416961
- Added to Site: 52 day(s) ago
Interior
- Number of Rooms: 8
- Interior Features: Interior Steps, Stall Shower, Tub Shower
- Fireplace: Yes
- Number of Fireplaces: 2
- Fireplace(s): Marble, Stone
- Appliances: Dryer, Dishwasher, Disposal, Gas Water Heater, Microwave, Oven, Range, Refrigerator, Washer
- Flooring: Ceramic Tile, Hardwood
Rooms
Bathrooms
- Total Bathrooms: 4
- Full Bathrooms: 3
- Half Bathrooms: 1
Bedrooms
- Total Bedrooms: 4
Additional Information
- Security/Safety: Security System Owned
Exterior
- Exterior Features: Patio, Sprinkler/Irrigation
- Porch/Patio/Deck: Patio
Parking
- Garage: Yes
- Attached garage: Yes
- Garage Spaces: 2
- Covered Spaces: 2
- Total Spaces: 4
- Parking Features: Attached, Garage, Garage Door Opener
Location
- County: Providence
- Near Highway: Yes
Heating & Cooling
- Central air: Yes
- Air Conditioning: Yes
- Cooling Type: Central Air Conditioning
- Heating Type: Forced Air, Gas
Utilities
- Sewer: Connected, Public Sewer
- Water: Connected, Public
- Utility Description: Sewer Connected
Structural Information
- Architectural Style: Colonial
- Detached/Attached: Detached
- Construction: Plaster
- Basement: Yes
- Basement Desc.: Full, Interior Entry, Partially Finished
- Stories/Levels: 2
- Building Size: 3018
- Square Feet: 3,018
- Living Area: 3,018 Sq. Ft.
- Finished Total: 3,018 Sq. Ft.
- Finished Above Grnd: 2,584 Sq. Ft.
- Finished Below Grnd: 434 Sq. Ft.
- Year Built: 1930
Lot Features
- Lot Size (Acres): 0.1746
- Lot Size (Sq. Ft.): 7,607
- Lot Size: 7607
- Sidewalks: Yes
- Lot Features: Sprinkler System
Financial Considerations
- Tax Amount: $10,971.24
- Tax Year: 2026
Disclosures and Reports
- Property ID: 129FOSDYKESTPROV
- Lot Number: 258
Listed by Residential Properties Ltd.
Sold by Williams & Stuart Real Estate

Get Pre-Approved Today
Schools
Schools serving 129 Fosdyke St
School District:Providence School District
| Name | Grades | Distance |
|---|---|---|
Martin Luther King El. School 35 Camp Street, Providence, RI 02906 | K-5 | 0.9 mi |
Vartan Gregorian El. School 455 Wickenden Street, Providence, RI 02903 | PK-5 | 1.8 mi |
Harry Kizirian Elementary School 60 Camden Avenue, Providence, RI 02908 | K-5 | 2 mi |
Nathan Bishop Middle School 101 Sessions Street, Providence, RI 02906 | 6-8 | 0.4 mi |
Esek Hopkins Middle School 480 Charles Street, Providence, RI 02904 | 6-8 | 1.6 mi |
Nathanael Greene Middle School 721 Chalkstone Avenue, Providence, RI 02908 | 6-8 | 2.3 mi |
Hope High School 324 Hope Street, Providence, RI 02906 | 9-12 | 1 mi |
Central High School, Providence, RI 70 Fricker Street, Providence, RI 02903 | 9-12 | 2.5 mi |
Classical High School, Providence, RI 770 Westminster Street, Providence, RI 02903 | 9-12 | 2.5 mi |
Disclaimer:
School attendance boundaries provided by ATTOM Data Solutions and are for reference only. Contact the school directly to verify enrollment eligibility.
Price & Sales History for 129 Fosdyke St
Date
Details
Price
Change
Source
8/03/2026
Sold
$1,650,000
4.76%
MLS
7/11/2026
Listed
$1,575,000
—
MLS
Disclaimer: Historical sales information is derived from public records provided by the county offices. Information is not guaranteed and should be independently verified.
129 Fosdyke Street, Providence, RI 02906 (MLS# 1416961) is a Single Family property that was sold at $1,650,000 on August 03, 2026. Want to learn more about 129 Fosdyke Street? Do you have questions about finding other Single Family real estate for sale in Providence? You can browse all Providence real estate or contact a Coldwell Banker agent to request more information.