This is a carousel with tiles that activate property listing cards. Use the previous and next buttons to navigate.
1/50
$699,000
This is a carousel with tiles that activate property listing cards. Use the previous and next buttons to navigate.
1/50
Property Description
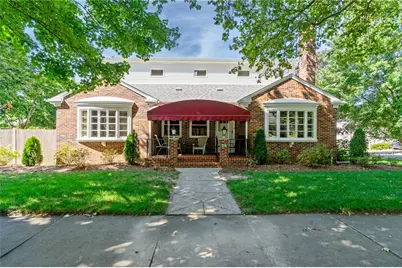
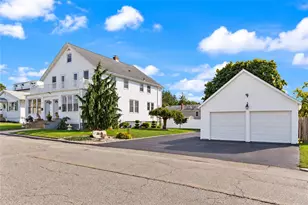
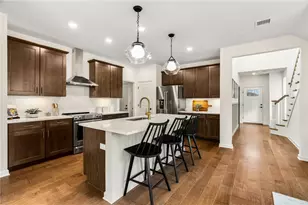
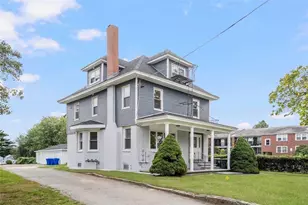
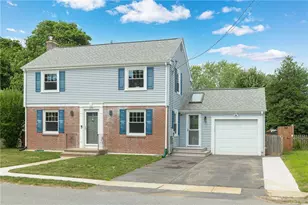
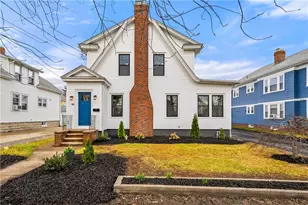
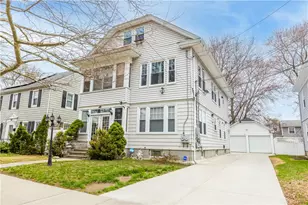
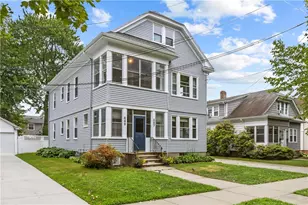
Located on the tree lined streets of desirable Elmhurst, this classic 1960s home makes its debut to market after decades with the same caretaker. With three bedrooms, three full bathrooms, an absolutely massive second floor primary suite, over three thousand finished square feet and a 1/4 acre lot this home has an extraordinary amount of space inside and out. Outside you'll find two separate awning covered seating areas, an expansive brick patio with a deck, raised gardens and an outdoor shower, a cavernous two-car garage, plus a heated driveway that has it's own independent boiler meaning you never need to shovel snow again. The first floor features a large eat-in kitchen, dining room and two living rooms, one being equipped with a brick wood-burning fireplace. Two large bedrooms, an office space and one and a half baths complete the rest of the first floor. Upstairs is the star of the show, the entirety of the space consisting of the owners primary suite, with a full bathroom and walk in closet. Your lower level has another 1000+ sq/ft of finished space with an additional full bath and lots of storage. If you're looking for the perfect mix of space, charm and convenience, look no further! Subject to the Seller finding Suitable Housing.
Full Property Details
Full Property Details for 214 Rankin Ave
General
- Price: $699,000
- Taxes: $4,425 (2026)
- Status: Active
- Type: Single Family
- Source: STWMLS
- MLS ID: 1413515
- Updated: 5/27/2026
- Added to Site: 46 day(s) ago
Interior
- Number of Rooms: 9
- Interior Features: Cedar Closet(s), Interior Steps, Tub Shower
- Fireplace: Yes
- Number of Fireplaces: 1
- Fireplace(s): Masonry
- Flooring: Ceramic Tile, Hardwood
Rooms
Bathrooms
- Total Bathrooms: 4
- Full Bathrooms: 3
- Half Bathrooms: 1
Bedrooms
- Total Bedrooms: 3
Exterior
- Exterior Features: Deck, Sprinkler/Irrigation
- Porch/Patio/Deck: Deck
Parking
- Garage: Yes
- Attached garage: Yes
- Garage Spaces: 2
- Covered Spaces: 2
- Total Spaces: 6
- Parking Features: Attached, Garage
Location
- County: Providence
- Subdivision: Elmhurst
- Near Highway: Yes
Heating & Cooling
- Central air: Yes
- Air Conditioning: Yes
- Cooling Type: Central Air Conditioning, Ductless
- Heating Type: Baseboard, Gas
Utilities
- Sewer: Connected
- Water: Connected
- Utility Description: Sewer Connected
Structural Information
- Architectural Style: Ranch
- Detached/Attached: Detached
- Construction: Plaster, Aluminum Siding
- Basement: Yes
- Basement Desc.: Full, Finished, Interior Entry
- Stories/Levels: 2
- Building Size: 3343
- Square Feet: 3,343
- Living Area: 3,343 Sq. Ft.
- Finished Total: 3,343 Sq. Ft.
- Finished Above Grnd: 2,343 Sq. Ft.
- Finished Below Grnd: 1,000 Sq. Ft.
- Year Built: 1962
Lot Features
- Lot Size (Acres): 0.2296
- Lot Size (Sq. Ft.): 10,000
- Lot Size: 10000
- Lot Features: Corner Lot, Sprinkler System
- Fencing (Description): Fenced
Financial Considerations
- Tax Amount: $4,425.96
- Tax Year: 2026
Disclosures and Reports
- Property ID: 214RANKINAVPROV
- Lot Number: 195
Listed by Riparian Real Estate Group
Get Pre-Approved Today
Schools
Schools serving 214 Rankin Ave
School District:Providence School District
| Name | Grades | Distance |
|---|---|---|
Robert F. Kennedy El. School 195 Nelson Street, Providence, RI 02908 | K-5 | 0.3 mi |
George J. West El. School 145 Beaufort Street, Providence, RI 02908 | K-5 | 0.7 mi |
Harry Kizirian Elementary School 60 Camden Avenue, Providence, RI 02908 | K-5 | 0.7 mi |
Nathanael Greene Middle School 721 Chalkstone Avenue, Providence, RI 02908 | 6-8 | 0.6 mi |
Esek Hopkins Middle School 480 Charles Street, Providence, RI 02904 | 6-8 | 1.3 mi |
Governor Christopher Delsesto Middle School 152 Springfield Street, Providence, RI 02909 | 6-8 | 1.9 mi |
Mount Pleasant High School 434 Mount Pleasant Avenue, Providence, RI 02908 | 9-12 | 0.6 mi |
Central High School, Providence, RI 70 Fricker Street, Providence, RI 02903 | 9-12 | 1.9 mi |
Classical High School, Providence, RI 770 Westminster Street, Providence, RI 02903 | 9-12 | 1.9 mi |
Disclaimer:
School attendance boundaries provided by ATTOM Data Solutions and are for reference only. Contact the school directly to verify enrollment eligibility.
Price & Sales History for 214 Rankin Ave
Date
Details
Price
Change
Source
5/27/2026
Listed
$699,000
288.33%
MLS
5/21/1996
Sold
$180,000
—
Public Record
Disclaimer: Historical sales information is derived from public records provided by the county offices. Information is not guaranteed and should be independently verified.
Tax History
Tax History for 214 Rankin Ave
Year
Property Taxes
Change
Tax Assessment
Change
2025
$4,426
-48%
$526,900
14%
2024
$8,483
—
$462,300
—
2023
$8,483
3%
$462,300
—
2022
$8,229
-11%
$462,300
23%
2021
$9,215
67%
$375,200
—
2019
$5,530
-27%
$375,200
59%
2018
$7,533
—
$235,700
—
2017
$7,533
—
$235,700
—
2016
$7,533
-1%
$235,700
3%
2015
$7,596
-2%
$229,500
—
2014
$7,746
—
$229,500
—
2013
$7,746
—
$229,500
—
Disclaimer: Historical tax information is derived from public records provided by the county offices. Information is not guaranteed and should be independently verified.
Estimate the Cost
Estimate the Cost for 214 Rankin Ave
214 Rankin Avenue, Providence, RI 02908 (MLS# 1413515) is a Single Family property with 3 bedrooms, 3 full bathrooms and 1 partial bathroom. 214 Rankin Avenue is currently listed for $699,000 and was received on May 27, 2026. Want to learn more about 214 Rankin Avenue? Do you have questions about finding other Single Family real estate for sale in Providence? You can browse all Providence real estate or contact a Coldwell Banker agent to request more information.