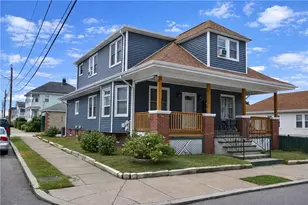
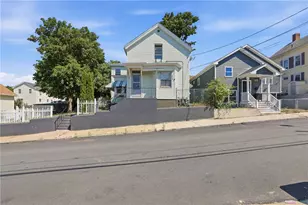
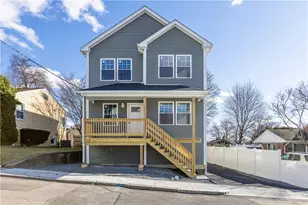
This is a carousel with tiles that activate property listing cards. Use the previous and next buttons to navigate.
1/1
$575,000
This is a carousel with tiles that activate property listing cards. Use the previous and next buttons to navigate.
1/1
Property Description
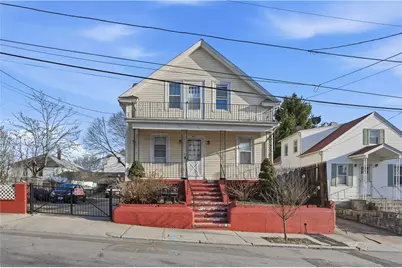
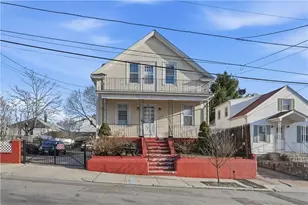
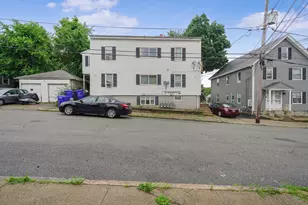
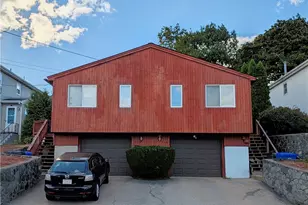
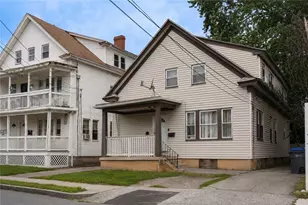
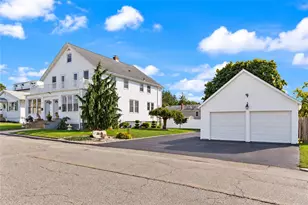
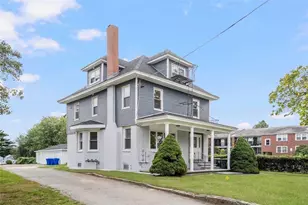
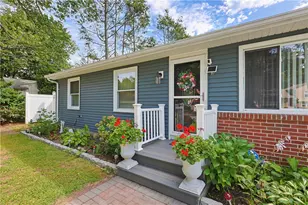
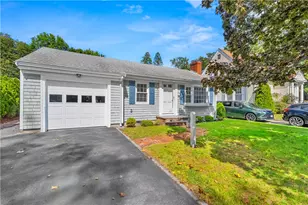
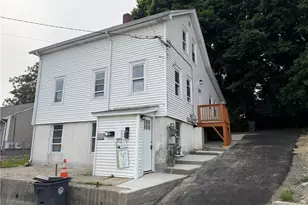
Well-maintained two-family property located in Providence, offering a great opportunity for both owner-occupants and investors alike. This multi-family home features a total of 5 bedrooms and 2 full bathrooms across two units, providing flexible living arrangements and strong rental potential. Each unit offers spacious layouts with ample natural light, comfortable living areas, and functional kitchens. Separate utilities add convenience and efficiency for tenants and owners. The property also includes off-street parking and a manageable yard space. Conveniently situated near local amenities, schools, shopping, and major highways, making commuting a breeze. Whether you're looking to generate rental income or live in one unit while renting the other, this property presents a solid investment opportunity in a desirable location.
Full Property Details
Full Property Details for 45 Gillen St
General
- Sold For: $575,000
- Taxes: $3,296 (2025)
- Status: Closed
- Type: Multi-Family
- Source: STWMLS
- MLS ID: 1409113
- Added to Site: 50 day(s) ago
Interior
- Number of Rooms: 9
- Appliances: Gas Water Heater
- Flooring: Ceramic Tile, Hardwood
Rooms
Bathrooms
- Total Bathrooms: 2
- Full Bathrooms: 2
Bedrooms
- Total Bedrooms: 5
Parking
- Garage: Yes
- Garage Spaces: 2
- Covered Spaces: 2
- Total Spaces: 6
- Parking Features: Detached, Garage
Location
- County: Providence
Heating & Cooling
- Cooling Type: None
- Heating Type: Baseboard, Gas, Hot Water
Utilities
- Sewer: Connected
- Water: Connected
- Utility Description: Sewer Connected
Structural Information
- # Buildings: 1
- Architectural Style: Stacked
- Detached/Attached: Detached
- Construction: Vinyl Siding
- Basement: Yes
- Basement Desc.: Full, Finished, Walk-Out Access
- Stories/Levels: 0
- Building Size: 1771
- Finished Total: 1,771 Sq. Ft.
- Finished Above Grnd: 1,771 Sq. Ft.
- Year Built: 1910
Lot Features
- Lot Size (Acres): 0.14
- Lot Size (Sq. Ft.): 6,098
- Lot Size: 6098
Financial Considerations
- Tax Amount: $3,296
- Tax Year: 2025
Disclosures and Reports
- Property ID: 45GILLENSTPROV
- Lot Number: 161
Listed by Century 21 Envoy
Sold by Bani Properties

Get Pre-Approved Today
Schools
Schools serving 45 Gillen St
School District:Providence School District
| Name | Grades | Distance |
|---|---|---|
Veazie Street School 211 Veazie Street, Providence, RI 02904 | K-5 | 0.8 mi |
Harry Kizirian Elementary School 60 Camden Avenue, Providence, RI 02908 | K-5 | 1.2 mi |
Martin Luther King El. School 35 Camp Street, Providence, RI 02906 | K-5 | 1.3 mi |
Esek Hopkins Middle School 480 Charles Street, Providence, RI 02904 | 6-8 | 0.3 mi |
Nathanael Greene Middle School 721 Chalkstone Avenue, Providence, RI 02908 | 6-8 | 1.5 mi |
Nathan Bishop Middle School 101 Sessions Street, Providence, RI 02906 | 6-8 | 1.5 mi |
Hope High School 324 Hope Street, Providence, RI 02906 | 9-12 | 1.5 mi |
Mount Pleasant High School 434 Mount Pleasant Avenue, Providence, RI 02908 | 9-12 | 2 mi |
Central High School, Providence, RI 70 Fricker Street, Providence, RI 02903 | 9-12 | 2.5 mi |
Disclaimer:
School attendance boundaries provided by ATTOM Data Solutions and are for reference only. Contact the school directly to verify enrollment eligibility.
Price & Sales History for 45 Gillen St
Date
Details
Price
Change
Source
5/19/2026
Sold
$575,000
9.52%
MLS
4/06/2026
Listed
$525,000
—
MLS
Disclaimer: Historical sales information is derived from public records provided by the county offices. Information is not guaranteed and should be independently verified.
45 Gillen Street, Providence, RI 02904 (MLS# 1409113) is a Multi-Family property that was sold at $575,000 on May 19, 2026. Want to learn more about 45 Gillen Street? Do you have questions about finding other Multi-Family real estate for sale in Providence? You can browse all Providence real estate or contact a Coldwell Banker agent to request more information.