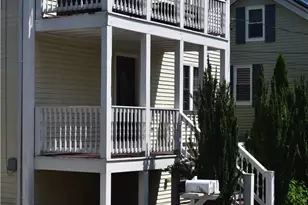
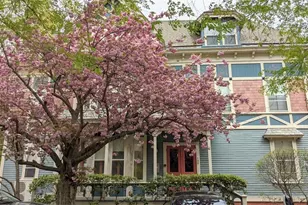
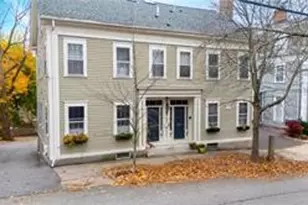
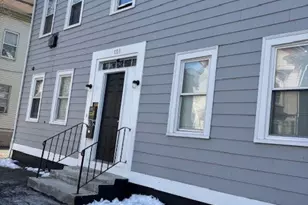
This is a carousel with tiles that activate property listing cards. Use the previous and next buttons to navigate.
1/40
$419,900
This is a carousel with tiles that activate property listing cards. Use the previous and next buttons to navigate.
1/40
Property Description
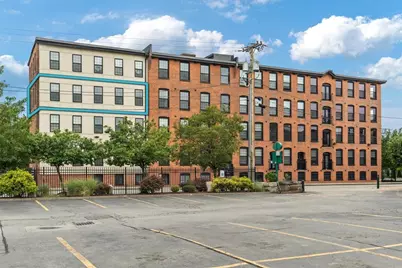
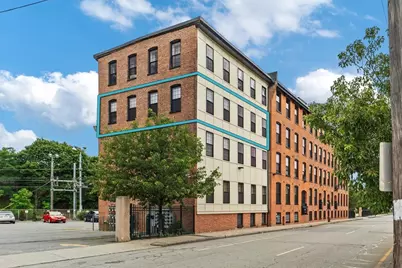
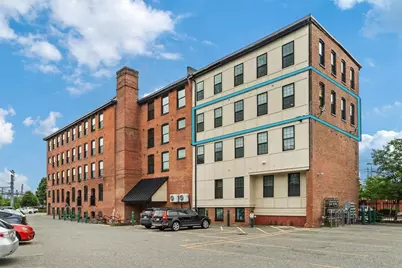
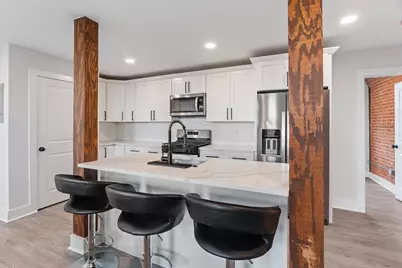
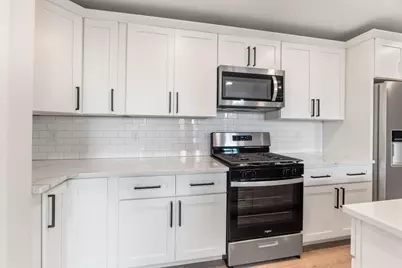
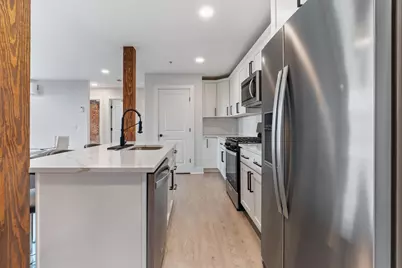
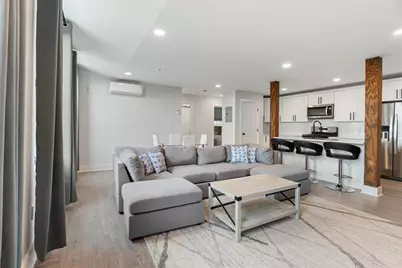
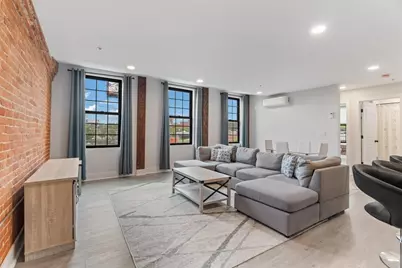
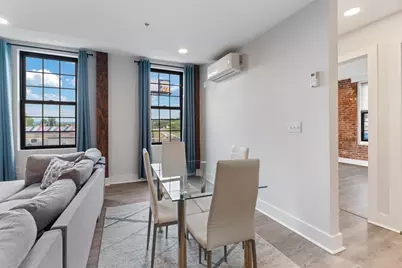
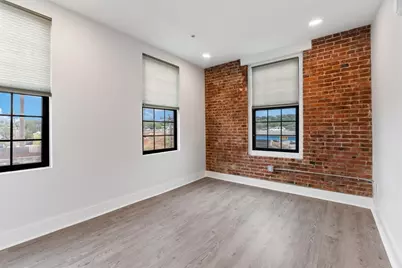
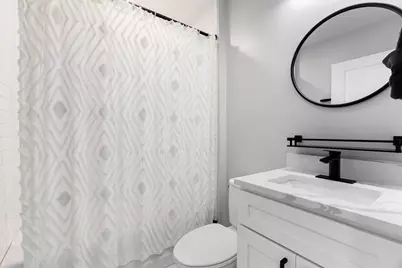
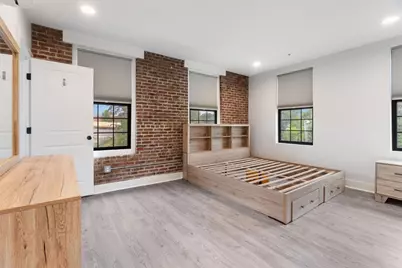
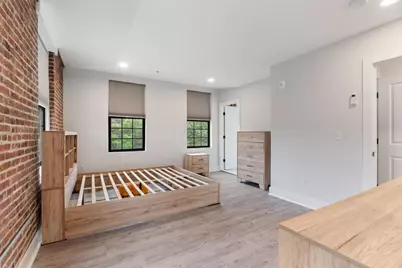
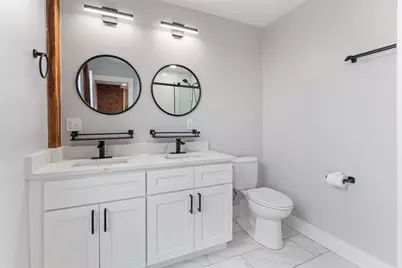
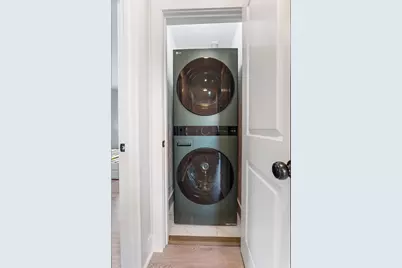
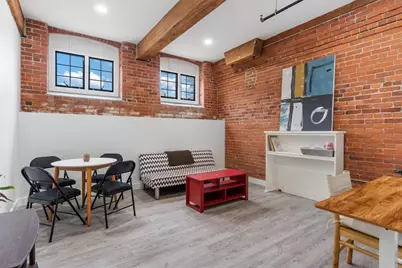
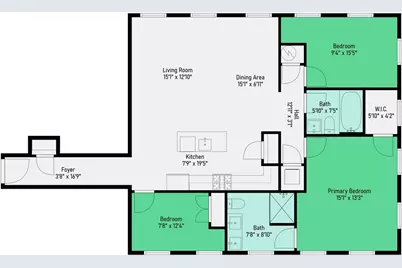
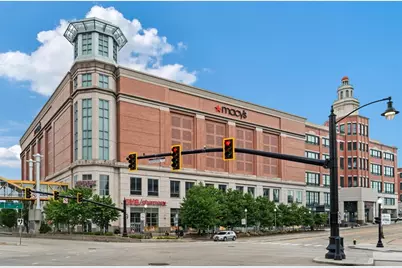
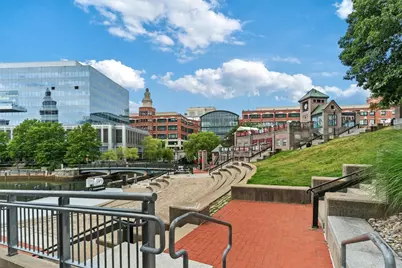
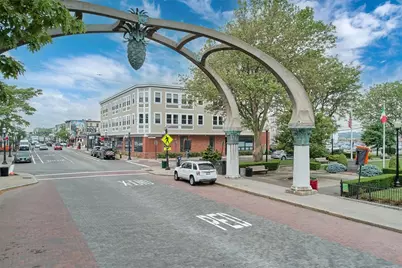
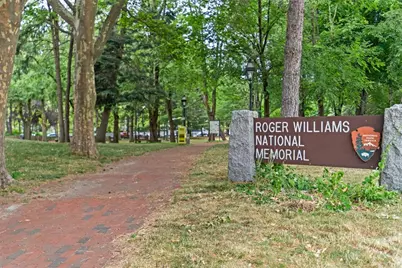
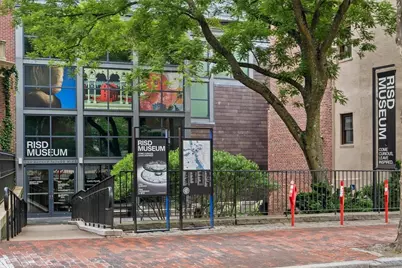
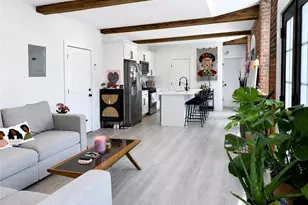
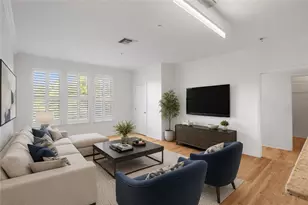
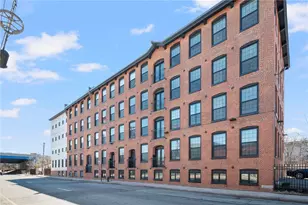
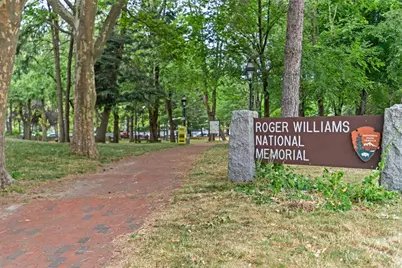
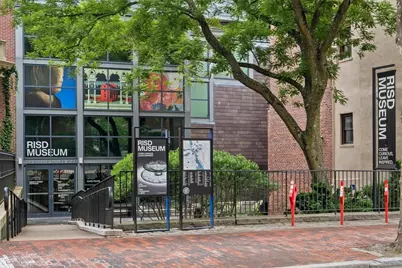
Desirably located 3 bedroom, 2 full bath condo offering 1,174 square feet of living space, the largest floor plan in the building. Located on the fourth floor, this upper-level unit is filled with natural light from oversized windows and features higher ceilings, exposed brick, and an open-concept layout that blends contemporary finishes with historic character. The modern kitchen offers a center island, quartz countertops, and ample space for entertaining, while in-unit laundry adds everyday convenience. This historic mill was completely renovated and converted in 2023. The unit includes 2 deeded parking spaces plus additional guest parking. Residents enjoy access to building amenities including media/recreation room and a designated fitness room. Conveniently located with easy access to major highway routes, Providence Station, AMTRAK, MBTA commuter rail service, and Downtown Providence. Less than a half mile from many of Providence's most popular destinations, including Providence Place, Federal Hill, the North Main/Market Square dining district, Waterplace Park, the Riverwalk, Roger Williams National Memorial, College Hill. Major universities nearby include Brown University and RISD. Enjoy easy access to shopping, dining, entertainment, and everything the city has to offer.
Full Property Details
Full Property Details for 50 Ashburton St St #18
General
- Price: $419,900
- HOA FEE: $670/month
- Taxes: $3,515 (2025)
- Status: Active
- Type: Condo
- Source: STWMLS
- MLS ID: 1416152
- Updated: 7/20/2026
- Added to Site: 51 day(s) ago
Interior
- Number of Rooms: 5
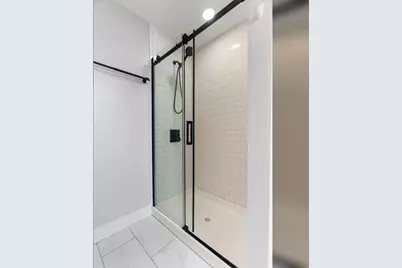
- Interior Features: Stall Shower, Tub Shower, Elevator
- Fireplace(s): None
- Appliances: Dryer, Dishwasher, Electric Water Heater, Disposal, Microwave, Oven, Range, Refrigerator, Water Heater, Washer
- Flooring: Laminate
Rooms
Bathrooms
- Total Bathrooms: 2
- Full Bathrooms: 2
Bedrooms
- Total Bedrooms: 3
Other Rooms
- Laundry: In Unit
Parking
- Total Spaces: 2
- Parking Features: Assigned, No Garage
Location
- County: Providence
- Building Name: City View Condominiums
- Near Highway: Yes
Community
- Assoc. Fees Include: Insurance, Maintenance Grounds, Other, Parking, Pest Control, Sewer, Snow Removal, See Remarks, Trash, Water
- Pets Allowed: Yes
Heating & Cooling
- Air Conditioning: Yes
- Cooling Type: Ductless
- Heating Type: Ductless, Gas, Heat Pump
Utilities
- Sewer: Connected
- Water: Connected, Water Tap Fee
- Utility Description: Sewer Connected
Structural Information
- Architectural Style: Loft
- Detached/Attached: Detached
- Construction: Plaster, Brick
- Basement Desc.: None
- Entry Floor Number: 4
- Entry Location: Elevator
- Stories/Levels: 5
- Building Size: 1174
- Square Feet: 1,174
- Living Area: 1,174 Sq. Ft.
- Finished Total: 1,174 Sq. Ft.
- Finished Above Grnd: 1,174 Sq. Ft.
- Year Built: 1900
Financial Considerations
- Association Fee: $670
- Assoc Fee Freq.: Monthly
- Tax Amount: $3,515.4
- Tax Year: 2025
Disclosures and Reports
- Inclusions: HOA fee includes master insurance, water, sewer, trash and recycling, snow removal, landscaping, elevator maintenance, common area cleaning and maintenance, fire alarm testing, pest control, professional management, and general common area expenses. Taxes for 2025 are lower than public record as Providence has lower rates for owner-occupied units. Public record calculation is for non-owner occupied.
- Property ID: 50ASHBURTONST.ST18PROV
- Lot Number: 15
Listed by HomeSmart First Class Realty

Get Pre-Approved Today
Schools
Schools serving 50 Ashburton St St #18
School District:Providence School District
| Name | Grades | Distance |
|---|---|---|
Harry Kizirian Elementary School 60 Camden Avenue, Providence, RI 02908 | K-5 | 0.6 mi |
Martin Luther King El. School 35 Camp Street, Providence, RI 02906 | K-5 | 0.6 mi |
Veazie Street School 211 Veazie Street, Providence, RI 02904 | K-5 | 1.3 mi |
Esek Hopkins Middle School 480 Charles Street, Providence, RI 02904 | 6-8 | 0.8 mi |
Nathanael Greene Middle School 721 Chalkstone Avenue, Providence, RI 02908 | 6-8 | 0.9 mi |
Nathan Bishop Middle School 101 Sessions Street, Providence, RI 02906 | 6-8 | 1.1 mi |
Hope High School 324 Hope Street, Providence, RI 02906 | 9-12 | 0.7 mi |
Central High School, Providence, RI 70 Fricker Street, Providence, RI 02903 | 9-12 | 1.5 mi |
Classical High School, Providence, RI 770 Westminster Street, Providence, RI 02903 | 9-12 | 1.5 mi |
Disclaimer:
School attendance boundaries provided by ATTOM Data Solutions and are for reference only. Contact the school directly to verify enrollment eligibility.
Price & Sales History for 50 Ashburton St St #18
Date
Details
Price
Change
Source
7/20/2026
Price Reduced
$419,900
-2.33%
MLS
6/23/2026
Listed
$429,900
—
MLS
Disclaimer: Historical sales information is derived from public records provided by the county offices. Information is not guaranteed and should be independently verified.
Estimate the Cost
Estimate the Cost for 50 Ashburton St St #18
50 Ashburton St. Street #18, Providence, RI 02904 (MLS# 1416152) is a Condo property with 3 bedrooms and 2 full bathrooms. 50 Ashburton St. Street #18 is currently listed for $419,900 and was received on June 23, 2026. Want to learn more about 50 Ashburton St. Street #18? Do you have questions about finding other Condo real estate for sale in Providence? You can browse all Providence real estate or contact a Coldwell Banker agent to request more information.