This is a carousel with tiles that activate property listing cards. Use the previous and next buttons to navigate.
1/1
$531,000
This is a carousel with tiles that activate property listing cards. Use the previous and next buttons to navigate.
1/1
Property Description
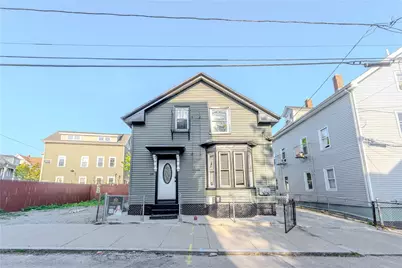
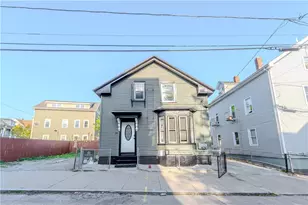
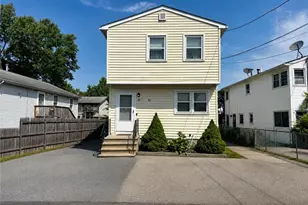
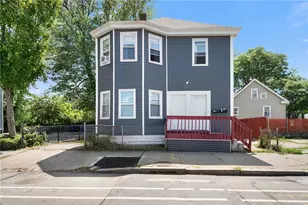
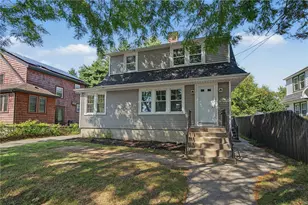
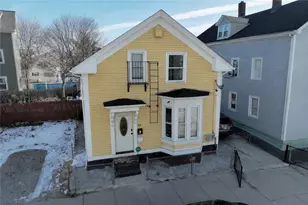
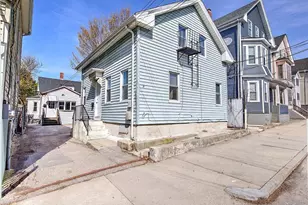
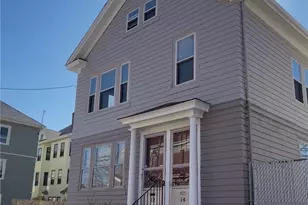
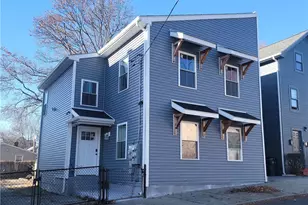
Prime investment opportunity in Providence's vibrant Olneyville neighborhood! 54 Joslin St is a turnkey two-family home with a finished basement featuring its own private walkout access, ideal for flexible living or ADU conversion. Step into the spacious backyard to host family gatherings - great for entertainment! Highlights include a high-efficiency condensing boiler, new vinyl siding, freshly painted exterior, new stainless steel appliances, new gutters, and so much more. Ideally located near Downtown, highways, schools and public transit perfect for immediate income and long-term growth. Minutes from the famous & historic Federal Hill. Schedule your viewing today!
Full Property Details
Full Property Details for 54 Joslin St
General
- Sold For: $531,000
- Taxes: $3,263 (2025)
- Status: Closed
- Type: Apartment
- Source: STWMLS
- MLS ID: 1422292
- Added to Site: 13 day(s) ago
Interior
- Number of Rooms: 8
- Appliances: Gas Water Heater
- Flooring: Hardwood, Other
Rooms
Bathrooms
- Total Bathrooms: 2
- Full Bathrooms: 2
Bedrooms
- Total Bedrooms: 4
Parking
- Total Spaces: 4
- Parking Features: No Garage
Location
- County: Providence
Heating & Cooling
- Cooling Type: None
- Heating Type: Forced Air, Gas, Oil
Utilities
- Sewer: Connected, Public Sewer
- Water: Connected, Public
- Utility Description: Sewer Connected
Structural Information
- # Buildings: 1
- Structure Type: Apartment
- Detached/Attached: Detached
- Construction: Vinyl Siding
- Basement: Yes
- Basement Desc.: Exterior Entry, Full, Finished, Interior Entry
- Stories/Levels: 2
- Building Size: 1250
- Finished Total: 1,250 Sq. Ft.
- Finished Above Grnd: 1,250 Sq. Ft.
- Year Built: 1900
Lot Features
- Lot Size (Acres): 0.0818
- Lot Size (Sq. Ft.): 3,562
- Lot Size: 3562
Financial Considerations
- Tax Amount: $3,263
- Tax Year: 2025
Disclosures and Reports
- Inclusions: Please be advised that The side lot does Not convey with the sale of this property.
- Property ID: 54JOSLINSTPROV
- Lot Number: 569
Listed by Innovations Realty
Sold by Palma Realty Corporation

Get Pre-Approved Today
Schools
Schools serving 54 Joslin St
School District:Providence School District
| Name | Grades | Distance |
|---|---|---|
William D'abate Elementary School 60 Kossuth Street, Providence, RI 02909 | K-5 | 0.1 mi |
George J. West El. School 145 Beaufort Street, Providence, RI 02908 | K-5 | 0.6 mi |
Asa Messer Elementary School 1655 Westminster Street, Providence, RI 02909 | K-5 | 0.7 mi |
Governor Christopher Delsesto Middle School 152 Springfield Street, Providence, RI 02909 | 6-8 | 1.1 mi |
Nathanael Greene Middle School 721 Chalkstone Avenue, Providence, RI 02908 | 6-8 | 1.1 mi |
Gilbert Stuart Middle School 188 Princeton Avenue, Providence, RI 02907 | 6-8 | 1.6 mi |
Mount Pleasant High School 434 Mount Pleasant Avenue, Providence, RI 02908 | 9-12 | 1.1 mi |
Central High School, Providence, RI 70 Fricker Street, Providence, RI 02903 | 9-12 | 1.4 mi |
Classical High School, Providence, RI 770 Westminster Street, Providence, RI 02903 | 9-12 | 1.4 mi |
Disclaimer:
School attendance boundaries provided by ATTOM Data Solutions and are for reference only. Contact the school directly to verify enrollment eligibility.
Price & Sales History for 54 Joslin St
Date
Details
Price
Change
Source
9/11/2026
Sold
$531,000
1.16%
MLS
9/02/2026
Listed
$524,900
—
MLS
Disclaimer: Historical sales information is derived from public records provided by the county offices. Information is not guaranteed and should be independently verified.
54 Joslin Street, Providence, RI 02909 (MLS# 1422292) is a Apartment property that was sold at $531,000 on September 11, 2026. Want to learn more about 54 Joslin Street? Do you have questions about finding other Apartment real estate for sale in Providence? You can browse all Providence real estate or contact a Coldwell Banker agent to request more information.