This is a carousel with tiles that activate property listing cards. Use the previous and next buttons to navigate.
1/43
$589,000 Coming Soon
This is a carousel with tiles that activate property listing cards. Use the previous and next buttons to navigate.
1/43
Property Description
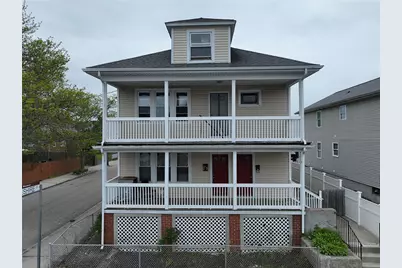
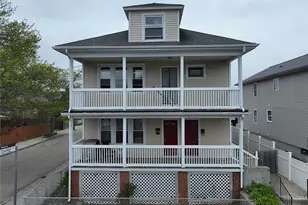
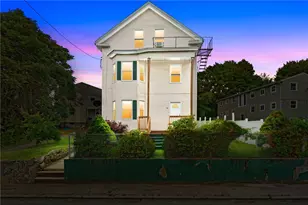
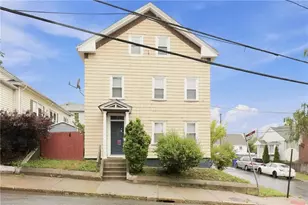
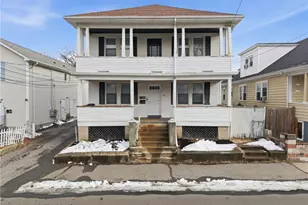
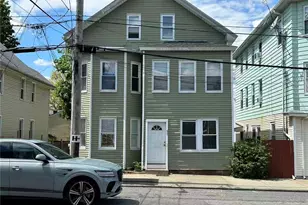
Welcome to 64 Yorkshire Street a well-maintained two-family home perfectly positioned in one of Providence's most desirable and community-driven neighborhoods. Whether you're an owner-occupant looking to offset your mortgage or a savvy investor seeking strong rental potential, this property delivers on every front. The fully updated first-floor unit is move-in ready and showcases thoughtful modern upgrades throughout, including designer lighting, a sleek contemporary kitchen with new fixtures and cabinetry, and a beautifully renovated bathroom. Every detail has been carefully considered to offer stylish, comfortable living. The second-floor unit presents an excellent opportunity to customize or renovate to your liking, adding instant equity. Located in the vibrant Wanskuck neighborhood, residents enjoy convenient access to shops, restaurants, and urban amenities. The neighborhood borders the campus of Providence College and is conveniently close to Brown University, RISD, and Johnson & Wales. Wanskuck Park provides green space for outdoor recreation and relaxation, while neighborhood institutions like LaSalle Bakery and easy access to Douglas and Branch Avenues keep daily errands effortless. Interstate 95 and RIPTA bus lines provide seamless connectivity to Downtown Providence and beyond. Don't miss this rare chance to own a versatile, income-producing property in a neighborhood that continues to grow in value and appeal.
Full Property Details
Full Property Details for 64 Yorkshire St
General
- Price: $589,000
- Taxes: $3,812 (2025)
- Status: Coming Soon
- Type: Multi-Family
- Source: STWMLS
- MLS ID: 1412432
- Updated: 5/26/2026
- Added to Site: 5 day(s) ago
Interior
- Number of Rooms: 12
- Interior Features: Attic, Bathtub, Permanent Attic Stairs, Tub Shower
- Appliances: Dishwasher, Gas Water Heater, Microwave, Oven, Range, Refrigerator
- Flooring: Ceramic Tile, Hardwood
Rooms
Bathrooms
- Total Bathrooms: 2
- Full Bathrooms: 2
Bedrooms
- Total Bedrooms: 6
Other Rooms
- Laundry: Common Area
Exterior
- Exterior Features: Balcony, Porch
- Porch/Patio/Deck: Balcony, Porch
Parking
- Total Spaces: 8
- Parking Features: No Garage
Location
- County: Providence
- Subdivision: Wanskuck
- Near Highway: Yes
Heating & Cooling
- Cooling Type: None
- Heating Type: Baseboard, Gas
Utilities
- Sewer: Public Sewer
- Water: Public
Structural Information
- # Buildings: 1
- Architectural Style: Stacked
- Detached/Attached: Detached
- Construction: Drywall, Vinyl Siding
- Basement: Yes
- Basement Desc.: Full, Unfinished, Walk-Out Access
- Stories/Levels: 2
- Building Size: 2744
- Finished Total: 2,744 Sq. Ft.
- Finished Above Grnd: 2,744 Sq. Ft.
- Year Built: 1920
Lot Features
- Lot Size (Acres): 0.09
- Lot Size (Sq. Ft.): 3,920
- Lot Size: 3920
Financial Considerations
- Tax Amount: $3,812
- Tax Year: 2025
Disclosures and Reports
- Property ID: 6466YORKSHIRESTPROV
- Lot Number: 240
Listed by Rise Rec
Get Pre-Approved Today
Schools
Schools serving 64 Yorkshire St
School District:Providence School District
| Name | Grades | Distance |
|---|---|---|
Veazie Street School 211 Veazie Street, Providence, RI 02904 | K-5 | 0.6 mi |
Harry Kizirian Elementary School 60 Camden Avenue, Providence, RI 02908 | K-5 | 0.7 mi |
Robert F. Kennedy El. School 195 Nelson Street, Providence, RI 02908 | K-5 | 1 mi |
Esek Hopkins Middle School 480 Charles Street, Providence, RI 02904 | 6-8 | 0.2 mi |
Nathanael Greene Middle School 721 Chalkstone Avenue, Providence, RI 02908 | 6-8 | 1 mi |
Nathan Bishop Middle School 101 Sessions Street, Providence, RI 02906 | 6-8 | 1.6 mi |
Hope High School 324 Hope Street, Providence, RI 02906 | 9-12 | 1.4 mi |
Mount Pleasant High School 434 Mount Pleasant Avenue, Providence, RI 02908 | 9-12 | 1.6 mi |
Central High School, Providence, RI 70 Fricker Street, Providence, RI 02903 | 9-12 | 2.1 mi |
Disclaimer:
School attendance boundaries provided by ATTOM Data Solutions and are for reference only. Contact the school directly to verify enrollment eligibility.
Price & Sales History for 64 Yorkshire St
Date
Details
Price
Change
Source
5/22/2026
Listed
$589,000
96.33%
MLS
6/15/2021
Sold
$300,000
—
Public Record
Disclaimer: Historical sales information is derived from public records provided by the county offices. Information is not guaranteed and should be independently verified.
Tax History
Tax History for 64 Yorkshire St
Year
Property Taxes
Change
Tax Assessment
Change
2025
$3,812
-40%
$504,900
47%
2024
$6,305
—
$343,600
—
2023
$6,305
3%
$343,600
—
2022
$6,116
18%
$343,600
58%
2021
$5,199
2%
$217,900
—
2019
$5,097
2%
$217,900
39%
2018
$5,011
—
$156,800
—
2017
$5,011
—
$156,800
—
2016
$5,011
19%
$156,800
23%
2015
$4,217
-2%
$127,400
—
2014
$4,300
—
$127,400
—
2013
$4,300
—
$127,400
—
Disclaimer: Historical tax information is derived from public records provided by the county offices. Information is not guaranteed and should be independently verified.
Estimate the Cost
Estimate the Cost for 64 Yorkshire St
64 Yorkshire Street, Providence, RI 02908 (MLS# 1412432) is a Multi-Family property with 2 units containing 6 bedrooms and 2 full bathrooms. 64 Yorkshire Street is currently listed for $589,000 and was received on May 22, 2026. Want to learn more about 64 Yorkshire Street? Do you have questions about finding other Multi-Family real estate for sale in Providence? You can browse all Providence real estate or contact a Coldwell Banker agent to request more information.