This is a carousel with tiles that activate property listing cards. Use the previous and next buttons to navigate.
1/1
$4,500,000
This is a carousel with tiles that activate property listing cards. Use the previous and next buttons to navigate.
1/1
Property Description
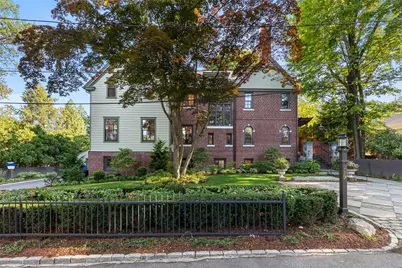
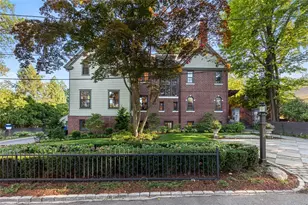
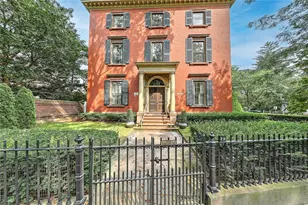
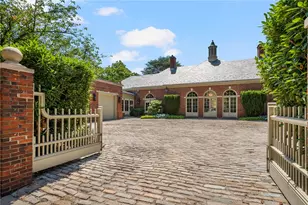
Designed by architect Prescott O. Clarke in 1896, this exquisite brick Georgian has been re-imagined for modern living with a complete top-to-bottom renovation. The discreet entry, accessed via a bluestone walkway and ironwork arch with custom lighting, opens into a grand hall featuring restored woodwork, gothic arches, and tile floors. To the left, the home office with a custom tile surround fireplace is ideal for telecommuting. Across the hall is a newly designed living area with a chef's kitchen, two large stone-topped islands, custom cabinetry, top-tier appliances, and a fireplace. The great room features wood-beamed ceilings, integrated casework, and a Giruly tile fireplace. A fireclay blue tile patio leads to a private city garden with a cedar pergola, iron gate, and mature European-style landscaping. The formal dining room has a mural of Newport and is serviced by a butler's pantry with a coffee bar, beverage center, and oak and stone bar. Upstairs are four-bedroom suites, including a primary suite with a walk-in closet and spa bath. A fifth bedroom or second home office and full bath with a convenient laundry area completes this level. The third floor offers a media room, kitchenette, and guest suite. The lower level features a full-service kitchen, wine room, recreation room, exercise space and mudroom with a Nantucket glass entry. The attached garage accommodates several cars with EV stations. This one-of-a-kind home is a private oasis east of Blackstone Boulevard.
Full Property Details
Full Property Details for 79 Clarendon Ave
General
- Sold For: $4,500,000
- Taxes: $31,496 (2025)
- Status: Closed
- Type: Single Family
- Source: STWMLS
- MLS ID: 1416221
- Added to Site: 62 day(s) ago
Interior
- Number of Rooms: 16
- Interior Features: Wet Bar, Bathtub, Interior Steps, Stall Shower, Tub Shower, Wine Cellar
- Fireplace: Yes
- Number of Fireplaces: 9
- Fireplace(s): Gas, Marble, Tile
- Appliances: Dryer, Dishwasher, Exhaust Fan, Disposal, Microwave, Oven, Range, Refrigerator, Range Hood, Water Heater, Washer
- Flooring: Ceramic Tile, Hardwood
Rooms
Bathrooms
- Total Bathrooms: 8
- Full Bathrooms: 7
- Half Bathrooms: 1
Bedrooms
- Total Bedrooms: 6
Additional Information
- Security/Safety: Security System Owned
Exterior
- Exterior Features: Deck, Porch, Patio, Sprinkler/Irrigation, Paved Driveway
- Porch/Patio/Deck: Deck, Patio, Porch
Parking
- Garage: Yes
- Attached garage: Yes
- Garage Spaces: 4
- Covered Spaces: 4
- Total Spaces: 8
- Parking Features: Attached, Garage, Garage Door Opener
Location
- County: Providence
- Subdivision: Blackstone/Grotto
- Near Highway: Yes
Heating & Cooling
- Central air: Yes
- Air Conditioning: Yes
- Cooling Type: Central Air Conditioning
- Heating Type: Electric, Forced Air, Gas, Radiant
Utilities
- Sewer: Connected, Public Sewer
- Water: Connected, Public
- Utility Description: Sewer Connected
Structural Information
- Architectural Style: Colonial, Historic/Antique
- Detached/Attached: Detached
- Construction: Brick
- Basement: Yes
- Basement Desc.: Exterior Entry, Full, Finished, Interior Entry
- Windows: Thermal Windows
- Stories/Levels: 3
- Building Size: 9535
- Square Feet: 9,535
- Living Area: 9,535 Sq. Ft.
- Finished Total: 9,535 Sq. Ft.
- Finished Above Grnd: 6,870 Sq. Ft.
- Finished Below Grnd: 2,665 Sq. Ft.
- Year Built: 1896
Lot Features
- Lot Size (Acres): 0.2296
- Lot Size (Sq. Ft.): 10,000
- Lot Size: 10000
- Lot Features: Sprinkler System
- Fencing (Description): Fenced
Water Features
- Water Front Desc.: Walk to Water
Financial Considerations
- Tax Amount: $31,496.6
- Tax Year: 2025
Disclosures and Reports
- Inclusions: Taxes are not reflective of owner-occupied status. Owner occupied taxes would be $18, 121 per year.
- Property ID: 79CLARENDONAVPROV
- Lot Number: 183
Listed and Sold by Residential Properties Ltd.

Get Pre-Approved Today
Schools
Schools serving 79 Clarendon Ave
School District:Providence School District
| Name | Grades | Distance |
|---|---|---|
Martin Luther King El. School 35 Camp Street, Providence, RI 02906 | K-5 | 1 mi |
Vartan Gregorian El. School 455 Wickenden Street, Providence, RI 02903 | PK-5 | 1.5 mi |
Harry Kizirian Elementary School 60 Camden Avenue, Providence, RI 02908 | K-5 | 2.2 mi |
Nathan Bishop Middle School 101 Sessions Street, Providence, RI 02906 | 6-8 | 0.4 mi |
Esek Hopkins Middle School 480 Charles Street, Providence, RI 02904 | 6-8 | 1.9 mi |
Nathanael Greene Middle School 721 Chalkstone Avenue, Providence, RI 02908 | 6-8 | 2.4 mi |
Hope High School 324 Hope Street, Providence, RI 02906 | 9-12 | 1 mi |
Central High School, Providence, RI 70 Fricker Street, Providence, RI 02903 | 9-12 | 2.5 mi |
Classical High School, Providence, RI 770 Westminster Street, Providence, RI 02903 | 9-12 | 2.5 mi |
Disclaimer:
School attendance boundaries provided by ATTOM Data Solutions and are for reference only. Contact the school directly to verify enrollment eligibility.
Price & Sales History for 79 Clarendon Ave
Date
Details
Price
Change
Source
8/14/2026
Sold
$4,500,000
—
MLS
6/24/2026
Listed
$4,500,000
—
MLS
Disclaimer: Historical sales information is derived from public records provided by the county offices. Information is not guaranteed and should be independently verified.
79 Clarendon Avenue, Providence, RI 02906 (MLS# 1416221) is a Single Family property that was sold at $4,500,000 on August 14, 2026. Want to learn more about 79 Clarendon Avenue? Do you have questions about finding other Single Family real estate for sale in Providence? You can browse all Providence real estate or contact a Coldwell Banker agent to request more information.