This is a carousel with tiles that activate property listing cards. Use the previous and next buttons to navigate.
1/1
$807,100
This is a carousel with tiles that activate property listing cards. Use the previous and next buttons to navigate.
1/1
Property Description
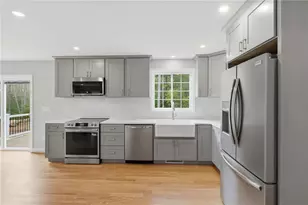
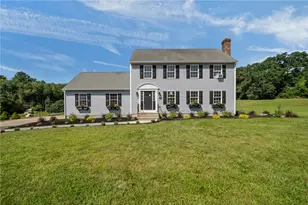
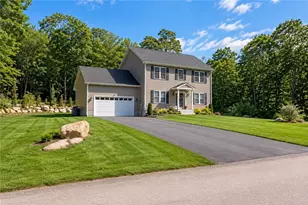
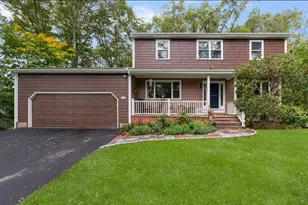
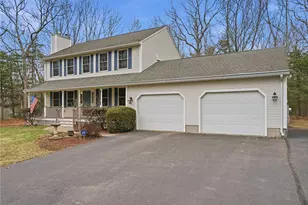
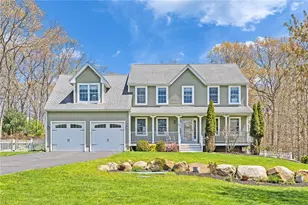
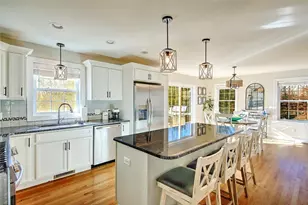
This spacious 3-bedroom Colonial sits on 2.5 private acres and offers approximately 3,000 square feet of finished living space with a bright open floor plan. The main level features generous living areas, a private office, and a cozy fireplace. Large sliders lead to a huge deck, creating a seamless indoor-outdoor flow and a great space for relaxing or hosting guests while enjoying the peaceful surroundings. Upstairs, the main bedroom suite features elegant tray ceilings, adding architectural detail and a spacious feel. The home includes three bedrooms, two full bathrooms, and one half-bath. Set on a beautiful 2.5-acre lot, this home combines classic colonial style, modern layout, and privacy, making it an exceptional place to live. Close to URI and train station.
Full Property Details
Full Property Details for 234 Kingstown Rd
General
- Sold For: $807,100
- Taxes: $3,304 (2025)
- Status: Closed
- Type: Single Family
- Source: STWMLS
- MLS ID: 1406678
- Added to Site: 115 day(s) ago
Interior
- Number of Rooms: 8
- Interior Features: Attic
- Fireplace: Yes
- Number of Fireplaces: 1
- Appliances: Electric Water Heater
- Flooring: Hardwood
Rooms
Bathrooms
- Total Bathrooms: 3
- Full Bathrooms: 2
- Half Bathrooms: 1
Bedrooms
- Total Bedrooms: 3
Exterior
- Exterior Features: Deck, Porch
- Porch/Patio/Deck: Deck, Porch
Parking
- Garage: Yes
- Attached garage: Yes
- Garage Spaces: 2
- Covered Spaces: 2
- Total Spaces: 6
- Parking Features: Attached, Garage
Location
- County: Washington
- Subdivision: Wyoming
Heating & Cooling
- Central air: Yes
- Air Conditioning: Yes
- Cooling Type: Central Air Conditioning
- Heating Type: Central, Propane
Utilities
- Sewer: Septic Tank
- Water: Private
Structural Information
- Architectural Style: Colonial
- Detached/Attached: Detached
- Construction: Plaster, Masonry, Vinyl Siding
- Basement: Yes
- Basement Desc.: Full, Finished
- Stories/Levels: 2
- Building Size: 3140
- Square Feet: 3,140
- Living Area: 3,140 Sq. Ft.
- Finished Total: 3,140 Sq. Ft.
- Finished Above Grnd: 2,100 Sq. Ft.
- Finished Below Grnd: 1,040 Sq. Ft.
- Year Built: 2026
- Property Condition: Under Construction
Lot Features
- Lot Size (Acres): 2.3
- Lot Size (Sq. Ft.): 100,188
- Lot Size: 100188
Financial Considerations
- Tax Amount: $3,304
- Tax Year: 2025
Disclosures and Reports
- Inclusions: Assessed during construction, taxes reflects before build.
- Property ID: 234KINGSTOWNRDRICH
- Lot Number: 2
Get Pre-Approved Today
Schools
Schools serving 234 Kingstown Rd
School District:Chariho Regional School District
| Name | Grades | Distance |
|---|---|---|
Richmond Elementary School 190 Kingstown Road, Richmond, RI 02898 | K-4 | 0.4 mi |
Hope Valley Elementary School 15 Thelma Drive, Hopkinton, RI 02832 | K-4 | 3.1 mi |
Chariho Regional Middle School 455B Switch Road, Richmond, RI 02894 | 5-8 | 4.4 mi |
Chariho High School 453 Switch Road, Richmond, RI 02894 | 9-12 | 4.2 mi |
Disclaimer:
School attendance boundaries provided by ATTOM Data Solutions and are for reference only. Contact the school directly to verify enrollment eligibility.
Price & Sales History for 234 Kingstown Rd
Date
Details
Price
Change
Source
6/18/2026
Sold
$807,100
1.01%
MLS
5/11/2026
Price Reduced
$799,000
-1.96%
MLS
3/19/2026
Listed
$815,000
—
MLS
Disclaimer: Historical sales information is derived from public records provided by the county offices. Information is not guaranteed and should be independently verified.
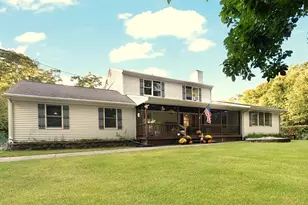
234 Kingstown Road, Richmond, RI 02898 (MLS# 1406678) is a Single Family property that was sold at $807,100 on June 18, 2026. This property was listed by The Fooks Team from our East Greenwich Office.Want to learn more about 234 Kingstown Road? Do you have questions about finding other Single Family real estate for sale in Richmond? You can browse all Richmond real estate or contact a Coldwell Banker agent to request more information.