




This is a carousel with tiles that activate property listing cards. Use the previous and next buttons to navigate.
1/45
$589,000 Just Listed
This is a carousel with tiles that activate property listing cards. Use the previous and next buttons to navigate.
1/45
Property Description
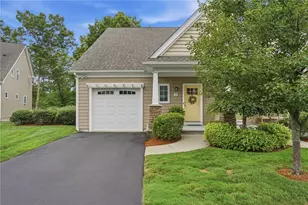
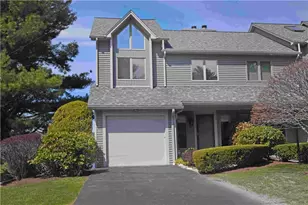
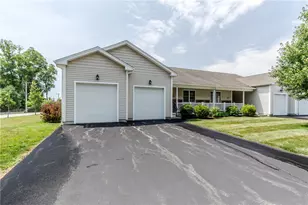
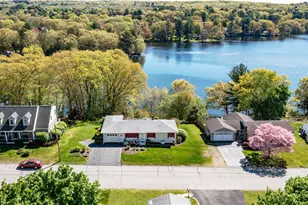
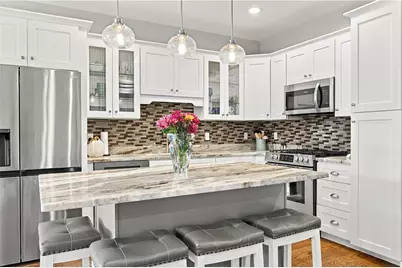
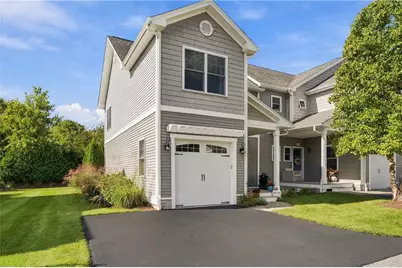
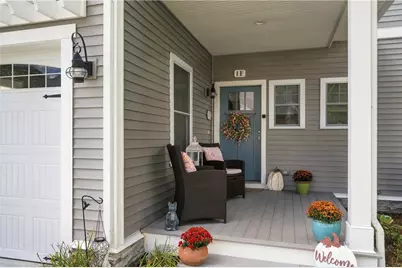
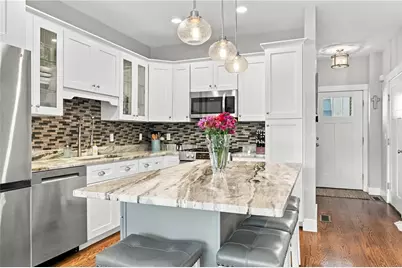
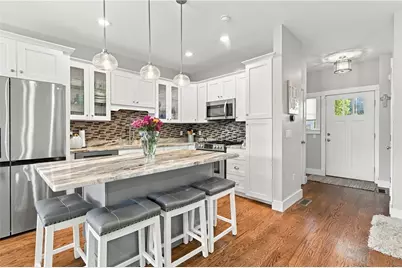
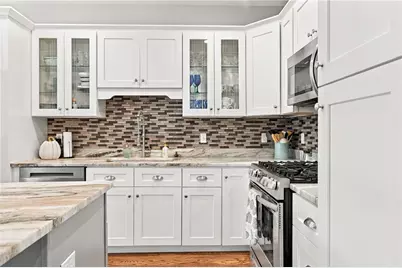
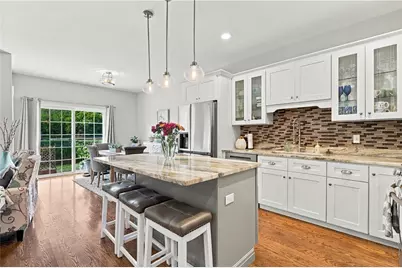
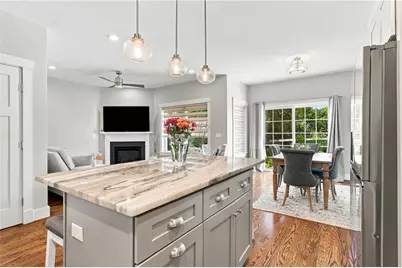
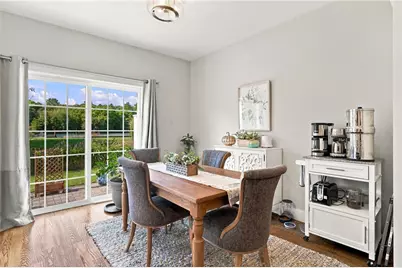
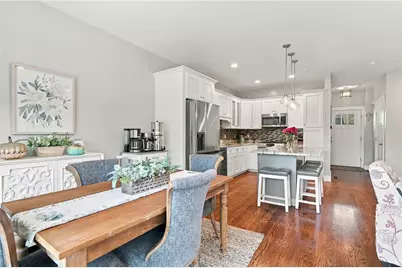
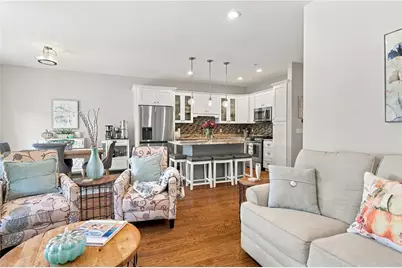
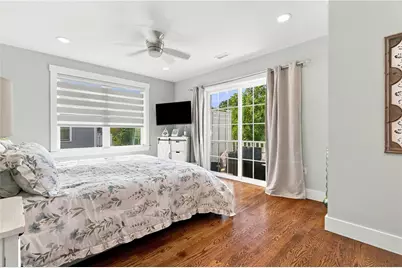
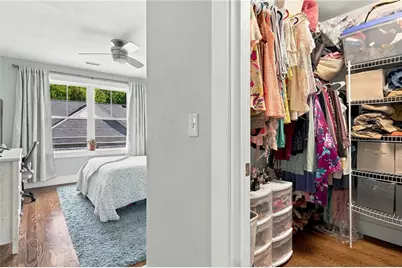
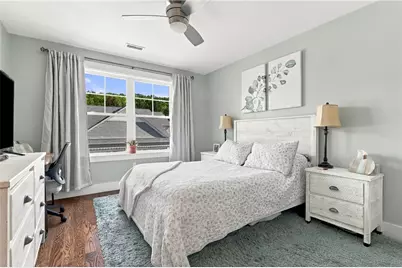
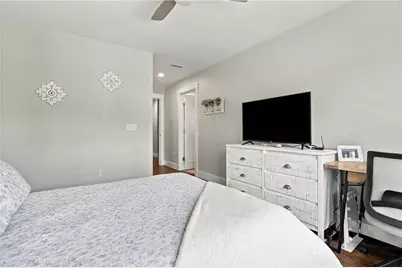
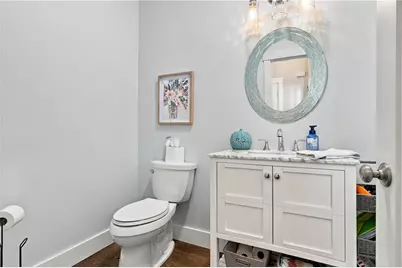
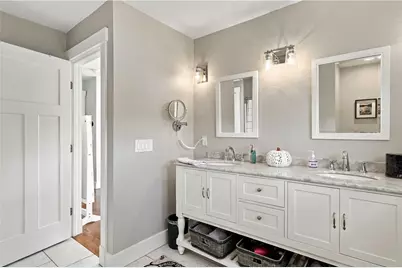
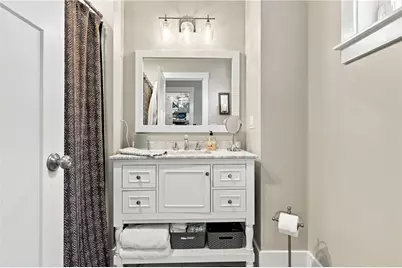
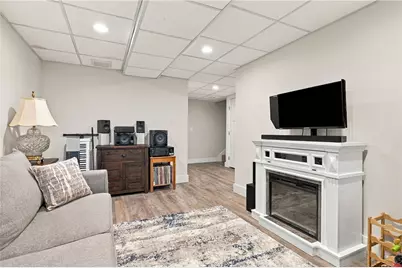
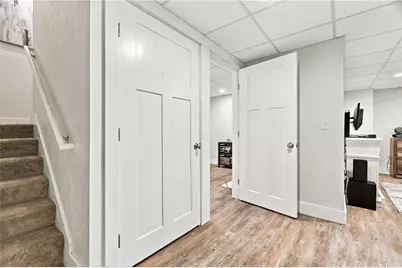
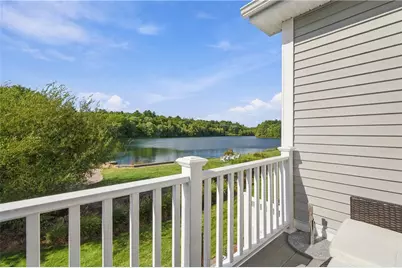
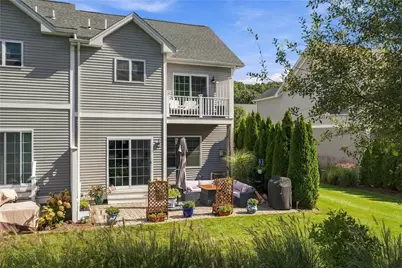
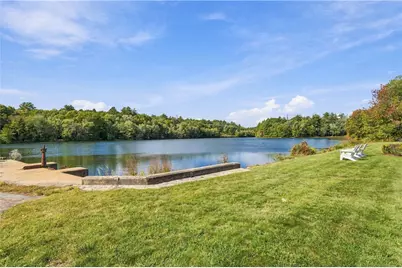
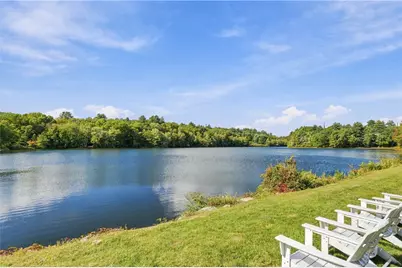
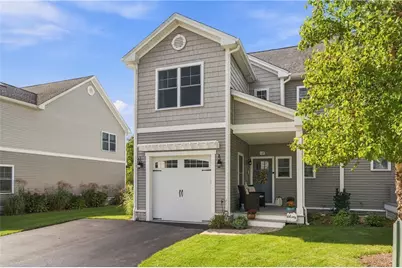
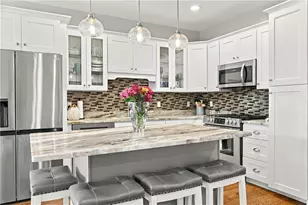
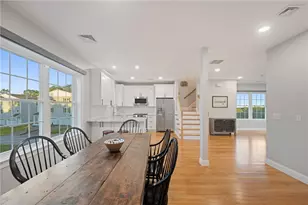
Welcome to Stillwater Cove, where waterfront living meets upscale comfort in this beautifully appointed end-unit townhouse condominium in Smithfield. Offering 1,546 sq. ft. of living space above grade plus an additional 439 sq. ft. finished lower-level family room, this spacious home features 2 bedrooms and 2.5 bathrooms. The desirable end-unit location provides added privacy and natural light, while high-end finishes create an inviting and sophisticated interior. Step outside onto your private balcony overlooking the water the perfect setting for morning coffee or relaxing at the end of the day. The spacious primary suite features a large walk-in closet and plenty of room to unwind. The finished lower level offers excellent additional living space for a family room, home office, gym, or entertaining area. Conveniently located with easy access to major highways, shopping, dining, and all that Smithfield has to offer. Enjoy the ease of condominium living combined with a beautiful waterfront setting at Stillwater Cove.
Full Property Details
Full Property Details for 1 Desiree Ct #F
General
- Price: $589,000
- HOA FEE: $300/month
- Taxes: $7,117 (2026)
- Status: Active
- Type: Condo
- Source: STWMLS
- MLS ID: 1424272
- Updated: 9/25/2026
- Added to Site: 4 day(s) ago
Interior
- Number of Rooms: 7
- Interior Features: Cathedral Ceiling(s), High Ceilings, Interior Steps, Tub Shower, Vaulted Ceiling(s)
- Fireplace: Yes
- Number of Fireplaces: 1
- Fireplace(s): Gas, Marble, Zero Clearance
- Appliances: Dishwasher, Gas Water Heater, Microwave, Oven, Range, Refrigerator
- Flooring: Ceramic Tile, Hardwood, Other
Rooms
Bathrooms
- Total Bathrooms: 3
- Full Bathrooms: 2
- Half Bathrooms: 1
Bedrooms
- Total Bedrooms: 2
Other Rooms
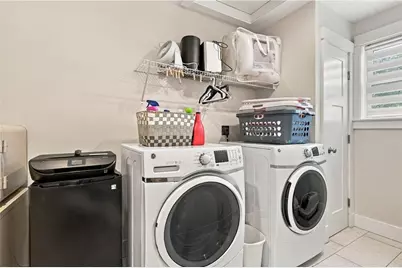
- Laundry: In Unit
Additional Information
- Shared Amenities: Trail(s)
- Tennis: Yes
Exterior
- Exterior Features: Balcony, Deck, Patio, Sprinkler/Irrigation, Paved Driveway
- Porch/Patio/Deck: Balcony, Deck, Patio
Parking
- Garage: Yes
- Attached garage: Yes
- Garage Spaces: 1
- Covered Spaces: 1
- Total Spaces: 4
- Parking Features: Assigned, Attached, Garage, Garage Door Opener
Location
- County: Providence
- Building Name: Stillwater Cove
- Near Highway: Yes
Community
- Assoc. Fees Include: Maintenance Grounds, Snow Removal
- Units Assoc/Comm: 32
- Pets Allowed: Yes
Heating & Cooling
- Central air: Yes
- Air Conditioning: Yes
- Cooling Type: Central Air Conditioning
- Heating Type: Forced Air, Gas
Utilities
- Sewer: Connected
- Water: Connected, Multiple Meters
- Utility Description: Sewer Connected, Underground Utilities
Structural Information
- Structure Type: Townhouse
- Detached/Attached: Detached
- Construction: Drywall, Vinyl Siding
- Basement: Yes
- Basement Desc.: Full, Interior Entry, Partially Finished
- Windows: Thermal Windows
- Entry Floor Number: 1
- Entry Location: First Floor Access, Private Entry
- Stories/Levels: 2
- Building Size: 2026
- Square Feet: 2,026
- Living Area: 2,026 Sq. Ft.
- Finished Total: 2,026 Sq. Ft.
- Finished Above Grnd: 1,590 Sq. Ft.
- Finished Below Grnd: 436 Sq. Ft.
- Year Built: 2019
Lot Features
- Property View: Water
- Lot Features: Cul-De-Sac, Sprinkler System, Waterfront
- Fencing (Description): Fenced
Water Features
- Water Front: Yes
- Water View: Yes
- Water Front Desc.: Water Access, Walk to Water, Waterfront
Financial Considerations
- Association Fee: $300
- Assoc Fee Freq.: Monthly
- Tax Amount: $7,117
- Tax Year: 2026
Disclosures and Reports
- Inclusions: Subject to sellers successful closing on property currently under agreement.
- Property ID: 1DESIREECTFSMTH
- Lot Number: 2
Listed by RE/MAX Properties
Get Pre-Approved Today
Schools
Schools serving 1 Desiree Ct #F
School District:Smithfield School District
| Name | Grades | Distance |
|---|---|---|
Raymond Laperche School 11 Limerock Road, Smithfield, RI 02917 | K-5 | 1.2 mi |
Vincent J. Gallagher Middle School 10 Indian Run Trail, Smithfield, RI 02917 | 6-8 | 1.9 mi |
Smithfield High School 90 Pleasant View Avenue, Smithfield, RI 02917 | 9-12 | 2.1 mi |
Disclaimer:
School attendance boundaries provided by ATTOM Data Solutions and are for reference only. Contact the school directly to verify enrollment eligibility.
Price & Sales History for 1 Desiree Ct #F
Date
Details
Price
Change
Source
9/24/2026
Listed
$589,000
57.11%
MLS
12/20/2019
Sold
$374,900
—
Public Record
Disclaimer: Historical sales information is derived from public records provided by the county offices. Information is not guaranteed and should be independently verified.
Tax History
Tax History for 1 Desiree Ct #F
Year
Property Taxes
Change
Tax Assessment
Change
2025
$7,026
22%
$567,100
42%
2024
$5,747
5%
$398,000
—
2023
$5,461
3%
$398,000
—
2022
$5,317
-13%
$398,000
11%
2021
$6,141
2%
$358,500
—
2020
$6,026
123%
$358,500
123%
2019
$2,701
2969%
$160,700
3114%
2018
$88
—
$5,000
—
Disclaimer: Historical tax information is derived from public records provided by the county offices. Information is not guaranteed and should be independently verified.
Estimate the Cost
Estimate the Cost for 1 Desiree Ct #F
1 Desiree Court #F, Smithfield, RI 02917 (MLS# 1424272) is a Condo property with 2 bedrooms, 2 full bathrooms and 1 partial bathroom. 1 Desiree Court #F is currently listed for $589,000 and was received on September 24, 2026. Want to learn more about 1 Desiree Court #F? Do you have questions about finding other Condo real estate for sale in Smithfield? You can browse all Smithfield real estate or contact a Coldwell Banker agent to request more information.