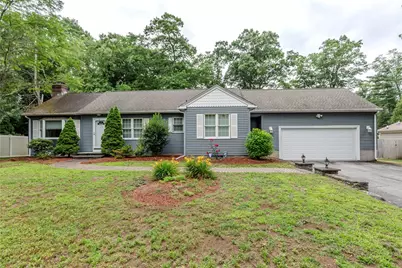
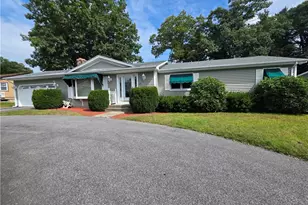
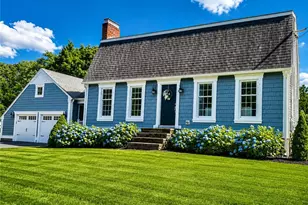
This is a carousel with tiles that activate property listing cards. Use the previous and next buttons to navigate.
1/1
$675,000
This is a carousel with tiles that activate property listing cards. Use the previous and next buttons to navigate.
1/1
Property Description
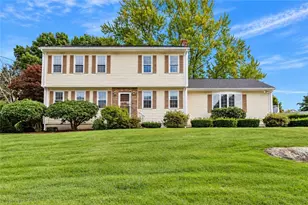
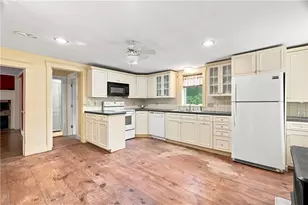
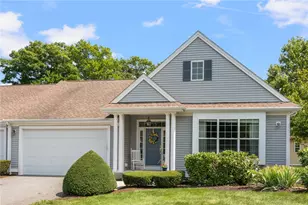
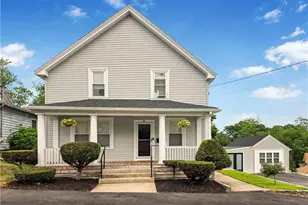
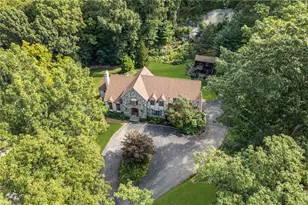
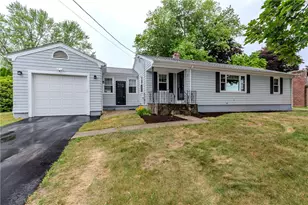
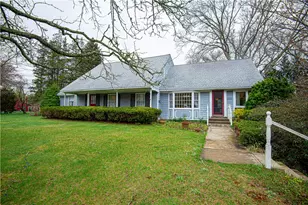
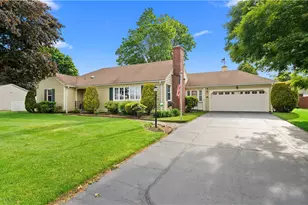
Very exciting offering! Gracious and spacious 3-bedroom, 2-bath executive ranch in sought-after Greenville Estates. Gorgeous hardwood floors, a beautiful fireplace, generous formal and casual living spaces, and an easy-flowing layout make this home truly special. Enjoy the best of one-level living, plus a huge yard with excellent ADU potential. Complete with a 2-car attached garage. Opportunities like this are few and far between do not miss it!
Full Property Details
Full Property Details for 11 Maplecrest Dr
General
- Sold For: $675,000
- Taxes: $7,621 (2025)
- Status: Closed
- Type: Single Family
- Source: STWMLS
- MLS ID: 1416652
- Added to Site: 58 day(s) ago
Interior
- Number of Rooms: 8
- Interior Features: Attic, Permanent Attic Stairs, Storage, Skylights, Tub Shower, Cable TV
- Fireplace: Yes
- Number of Fireplaces: 1
- Fireplace(s): Masonry
- Appliances: Dryer, Dishwasher, Disposal, Microwave, Oven, Range, Refrigerator, Tankless Water Heater, Washer
- Flooring: Ceramic Tile, Hardwood
Rooms
Bathrooms
- Total Bathrooms: 2
- Full Bathrooms: 2
Bedrooms
- Total Bedrooms: 3
Additional Information
- Security/Safety: Security System Owned
Exterior
- Exterior Features: Deck, Porch, Paved Driveway
- Porch/Patio/Deck: Deck, Porch
Parking
- Garage: Yes
- Attached garage: Yes
- Garage Spaces: 2
- Covered Spaces: 2
- Total Spaces: 6
- Parking Features: Attached, Garage
Location
- County: Providence
- Subdivision: Greenville
- Near Highway: Yes
Heating & Cooling
- Central air: Yes
- Air Conditioning: Yes
- Cooling Type: Central Air Conditioning
- Heating Type: Baseboard, Hot Water, Oil
Utilities
- Sewer: Connected, Public Sewer
- Water: Connected, Public
- Utility Description: Sewer Connected
Structural Information
- Architectural Style: Ranch
- Detached/Attached: Detached
- Construction: Plaster, Vinyl Siding
- Basement: Yes
- Basement Desc.: Full, Unfinished
- Windows: Skylight(s), Thermal Windows
- Stories/Levels: 1
- Building Size: 2425
- Square Feet: 2,425
- Living Area: 2,425 Sq. Ft.
- Finished Total: 2,425 Sq. Ft.
- Finished Above Grnd: 2,425 Sq. Ft.
- Year Built: 1950
Lot Features
- Lot Size (Acres): 0.58
- Lot Size (Sq. Ft.): 25,264
- Lot Size: 25264
Financial Considerations
- Tax Amount: $7,621
- Tax Year: 2025
Disclosures and Reports
- Property ID: 11MAPLECRESTDRSMTH
- Lot Number: 12
Listed by RE/MAX Properties
Sold by REMAX Revolution

Get Pre-Approved Today
Schools
Schools serving 11 Maplecrest Dr
School District:Smithfield School District
| Name | Grades | Distance |
|---|---|---|
William Winsor School 562 Putnam Pike, Smithfield, RI 02828 | K-5 | 0.4 mi |
Vincent J. Gallagher Middle School 10 Indian Run Trail, Smithfield, RI 02917 | 6-8 | 1.1 mi |
Smithfield High School 90 Pleasant View Avenue, Smithfield, RI 02917 | 9-12 | 0.9 mi |
Disclaimer:
School attendance boundaries provided by ATTOM Data Solutions and are for reference only. Contact the school directly to verify enrollment eligibility.
Price & Sales History for 11 Maplecrest Dr
Date
Details
Price
Change
Source
8/11/2026
Sold
$675,000
12.52%
MLS
7/10/2026
Listed
$599,900
—
MLS
Disclaimer: Historical sales information is derived from public records provided by the county offices. Information is not guaranteed and should be independently verified.
11 Maplecrest Drive, Smithfield, RI 02828 (MLS# 1416652) is a Single Family property that was sold at $675,000 on August 11, 2026. Want to learn more about 11 Maplecrest Drive? Do you have questions about finding other Single Family real estate for sale in Smithfield? You can browse all Smithfield real estate or contact a Coldwell Banker agent to request more information.