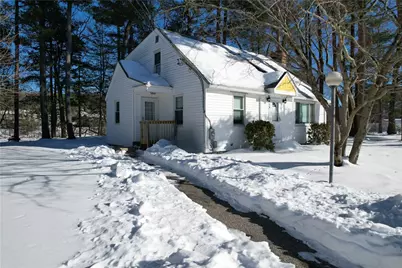
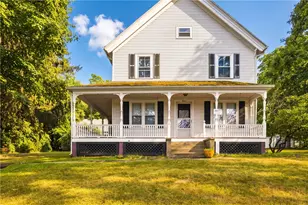
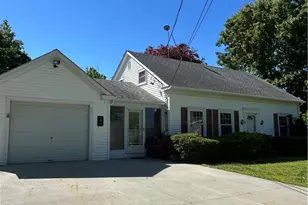
This is a carousel with tiles that activate property listing cards. Use the previous and next buttons to navigate.
1/1
$500,000
This is a carousel with tiles that activate property listing cards. Use the previous and next buttons to navigate.
1/1
Property Description
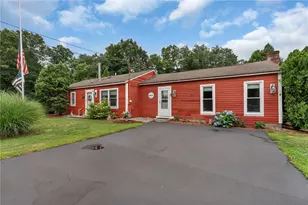
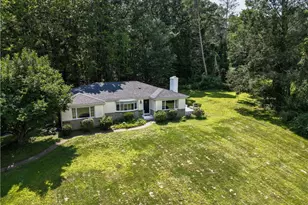
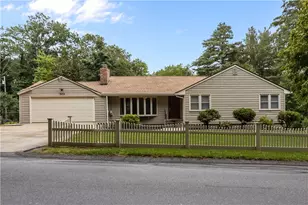
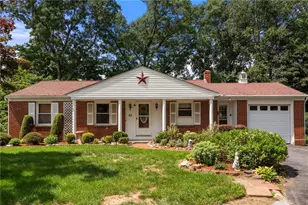
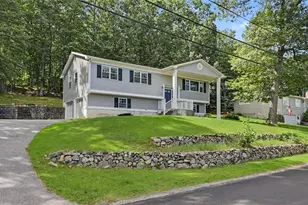
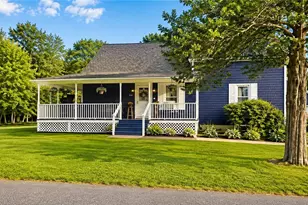
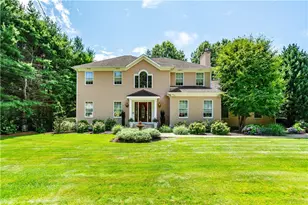
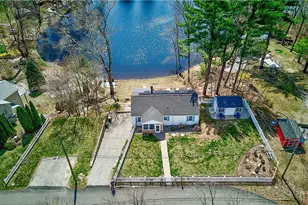
Waterfront living at its best! This beautiful property at 20 MacArthur Drive offers a rare opportunity to live directly on Stump Pond. Enjoy peaceful mornings and scenic sunsets with a public boat ramp conveniently located right next to the property?ideal for easy launching of kayaks, canoes, or paddleboards (non-motorized/no engine use only). The home features a large, expansive side yard, providing plenty of private outdoor space for recreation or gardening. The location is incredibly convenient, situated just 2 minutes from the Smithfield Police Station and only 5 minutes from Smithfield High School, blending a serene retreat with easy access to local amenities. Don't miss out on this unique Smithfield gem!
Full Property Details
Full Property Details for 20 MacArthur Dr
General
- Sold For: $500,000
- Taxes: $5,608 (2025)
- Status: Closed
- Type: Single Family
- Source: STWMLS
- MLS ID: 1404349
- Added to Site: 105 day(s) ago
Interior
- Number of Rooms: 6
- Interior Features: Bathtub, Stall Shower, Tub Shower
- Fireplace: Yes
- Number of Fireplaces: 1
- Fireplace(s): Stone
- Appliances: Dryer, Dishwasher, Gas Water Heater, Microwave, Oven, Range, Refrigerator, Washer
- Flooring: Hardwood, Laminate, Carpet
Rooms
Bathrooms
- Total Bathrooms: 2
- Full Bathrooms: 2
Bedrooms
- Total Bedrooms: 3
Additional Information
- Tennis: Yes
Parking
- Total Spaces: 2
- Parking Features: No Garage
Location
- County: Providence
- Subdivision: Stump Pond
- Near Highway: Yes
Heating & Cooling
- Cooling Type: None
- Heating Type: Forced Air, Gas
Utilities
- Sewer: Connected
- Water: Connected
- Utility Description: Sewer Connected
Structural Information
- Architectural Style: Cape Cod
- Detached/Attached: Detached
- Construction: Drywall, Vinyl Siding
- Basement: Yes
- Basement Desc.: Exterior Entry, Full, Interior Entry, Unfinished
- Stories/Levels: 2
- Building Size: 2285
- Square Feet: 2,285
- Living Area: 2,285 Sq. Ft.
- Finished Total: 2,285 Sq. Ft.
- Finished Above Grnd: 1,469 Sq. Ft.
- Finished Below Grnd: 816 Sq. Ft.
- Year Built: 1953
Lot Features
- Property View: Water
- Lot Size (Acres): 0.44
- Lot Size (Sq. Ft.): 19,167
- Lot Size: 19167
- Lot Features: Waterfront
Water Features
- Water Front: Yes
- Water View: Yes
- Water Front Desc.: River Front, Water Access, Walk to Water, Waterfront
Financial Considerations
- Tax Amount: $5,608.95
- Tax Year: 2025
Disclosures and Reports
- Property ID: 20MACARTHURDRSMTH
- Lot Number: 5
Listed by Flagship Real Estate Advisors
Sold by Premeer Real Estate

Get Pre-Approved Today
Schools
Schools serving 20 MacArthur Dr
School District:Smithfield School District
| Name | Grades | Distance |
|---|---|---|
Anna M. Mccabe School 100 Pleasant View Avenue, Smithfield, RI 02917 | PK-5 | 1.1 mi |
Vincent J. Gallagher Middle School 10 Indian Run Trail, Smithfield, RI 02917 | 6-8 | 0.9 mi |
Smithfield High School 90 Pleasant View Avenue, Smithfield, RI 02917 | 9-12 | 1.1 mi |
Disclaimer:
School attendance boundaries provided by ATTOM Data Solutions and are for reference only. Contact the school directly to verify enrollment eligibility.
Price & Sales History for 20 MacArthur Dr
Date
Details
Price
Change
Source
4/02/2026
Sold
$500,000
-1.96%
MLS
2/26/2026
Price Reduced
$510,000
-3.77%
MLS
2/18/2026
Price Reduced
$530,000
-3.64%
MLS
2/11/2026
Listed
$550,000
—
MLS
Disclaimer: Historical sales information is derived from public records provided by the county offices. Information is not guaranteed and should be independently verified.
20 Macarthur Drive, Smithfield, RI 02917 (MLS# 1404349) is a Single Family property that was sold at $500,000 on April 02, 2026. Want to learn more about 20 Macarthur Drive? Do you have questions about finding other Single Family real estate for sale in Smithfield? You can browse all Smithfield real estate or contact a Coldwell Banker agent to request more information.