This is a carousel with tiles that activate property listing cards. Use the previous and next buttons to navigate.
1/39
$489,900
This is a carousel with tiles that activate property listing cards. Use the previous and next buttons to navigate.
1/39
Property Description
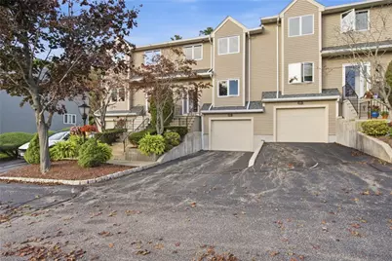
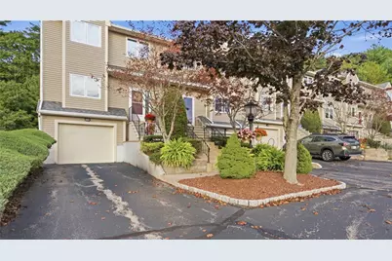
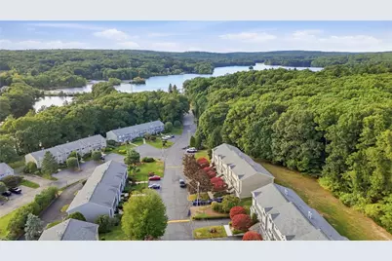
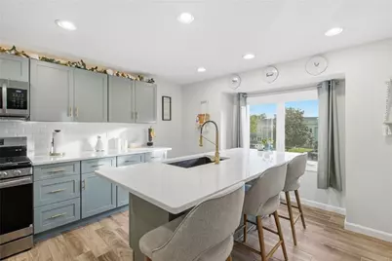
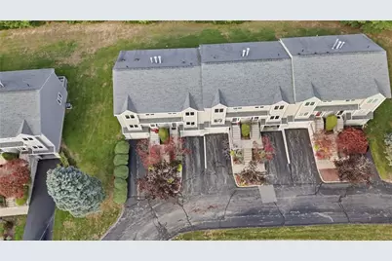
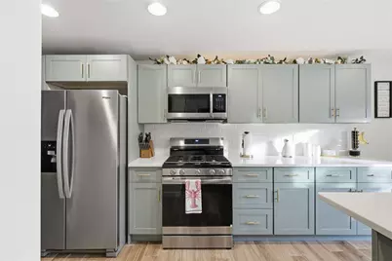
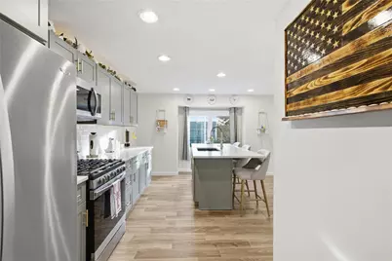
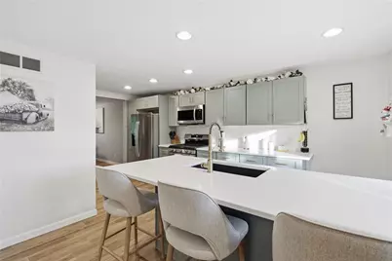
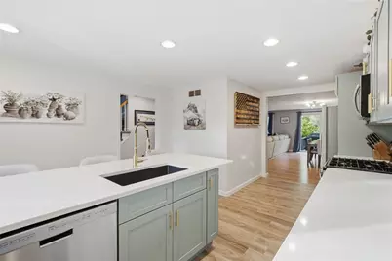
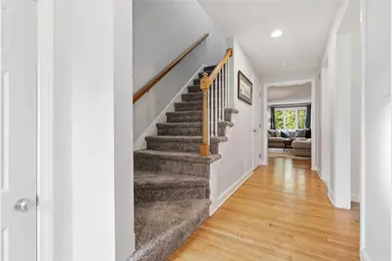
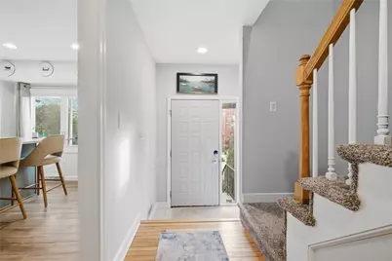
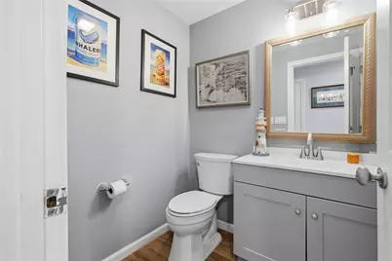
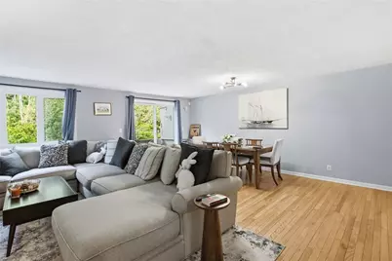
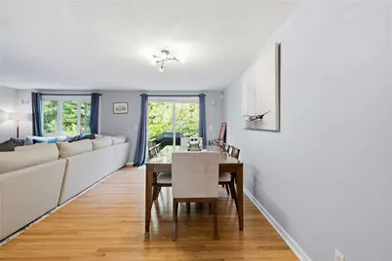
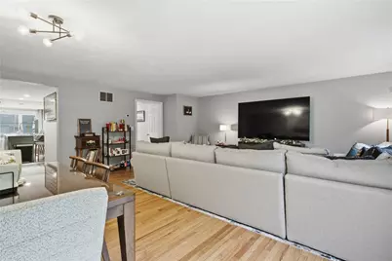
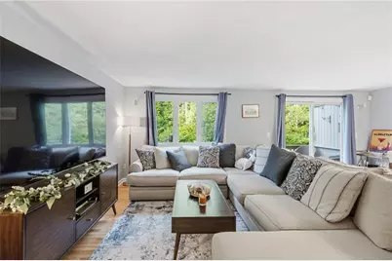
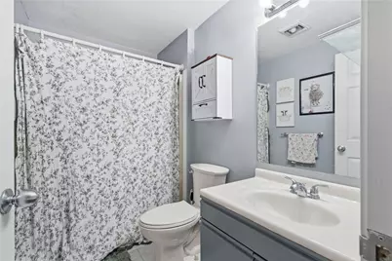
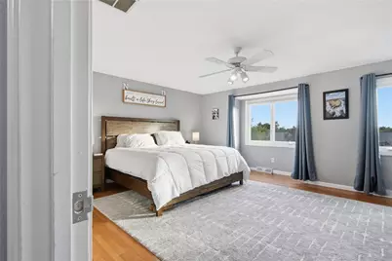
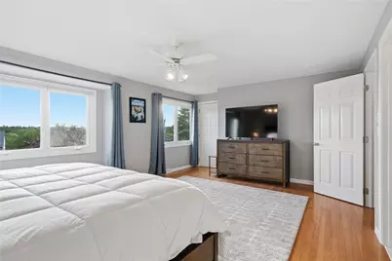
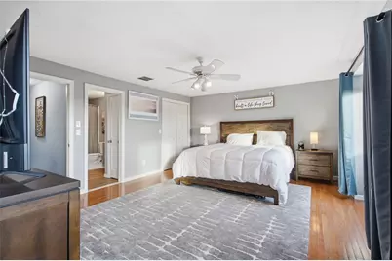
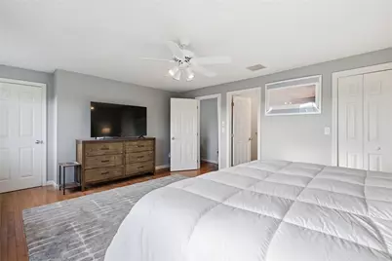
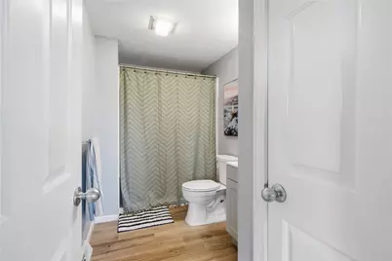
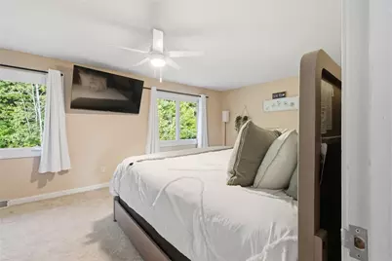
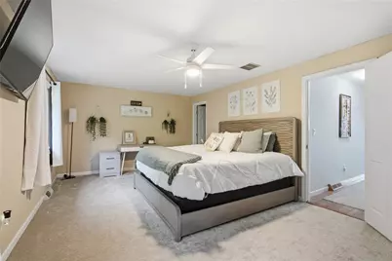
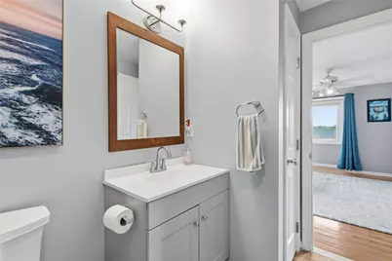
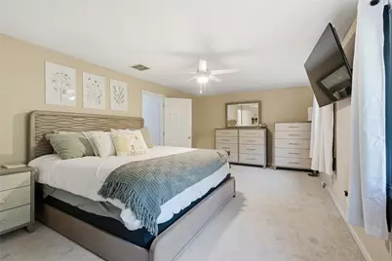
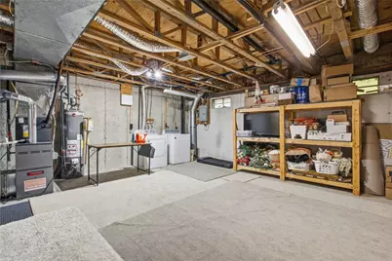
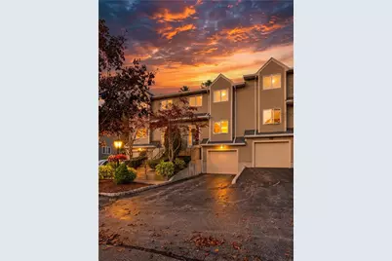
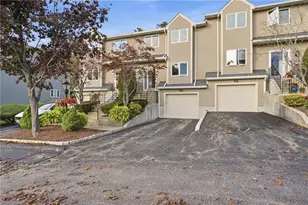
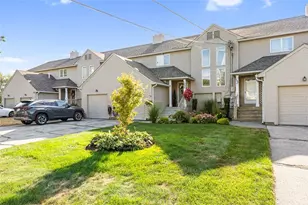
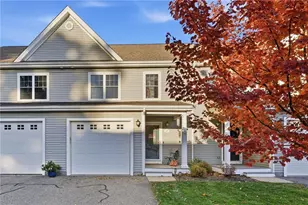
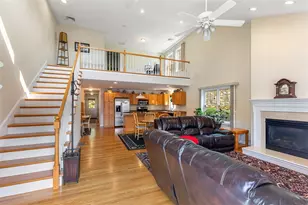
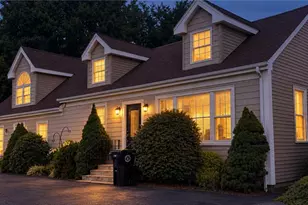
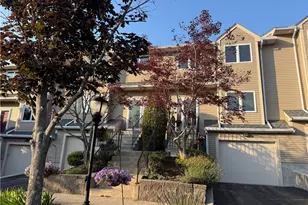
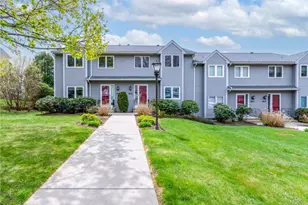
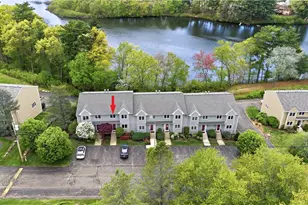
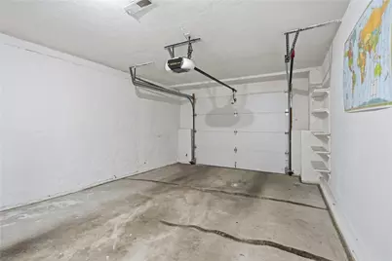
Welcome to 35B Waterview Drive in desirable Autumn Run! Offering an impressive 1,686 sq. ft. of living space, this beautifully maintained 2-bedroom, 2 -bath townhouse offers the space and feel of a home with the convenience of condominium living. The stunning kitchen was completely remodeled less than two years ago and features stylish cabinetry, quartz countertops, stainless steel appliances, wood-look porcelain tile flooring, recessed lighting and an oversized center island with seating for approximately three. The spacious living and dining areas feature hardwood flooring and provide plenty of room for entertaining. Both bedrooms are generously sized and each offers its own private full bath. One bedroom features a walk-in closet, while the primary bedroom offers two closets for excellent storage. Additional highlights include a one-car integral garage with driveway parking for two additional vehicles, a full basement with an abundance of storage and shelving, and heating and central air systems approximately four years old. Enjoy all that Autumn Run has to offer with a very reasonable condo fee of just $325 per month. Spacious, updated and move-in ready 35B Waterview Drive is one you won't want to miss! "Exterior photo digitally enhanced for twilight effect"
Full Property Details
Full Property Details for 35 Waterview Dr #B
General
- Price: $489,900
- HOA FEE: $325/month
- Taxes: $5,042 (2026)
- Status: Active
- Type: Condo
- Source: STWMLS
- MLS ID: 1426714
- Updated: 10/22/2026
- Added to Site: 7 day(s) ago
Interior
- Number of Rooms: 5
- Interior Features: Cable TV
- Fireplace(s): None
- Appliances: Dryer, Dishwasher, Disposal, Gas Water Heater, Microwave, Oven, Range, Refrigerator, Water Heater, Washer
- Flooring: Ceramic Tile, Hardwood, Carpet
Rooms
Bathrooms
- Total Bathrooms: 3
- Full Bathrooms: 2
- Half Bathrooms: 1
Bedrooms
- Total Bedrooms: 2
Other Rooms
- Laundry: In Unit
Additional Information
- Tennis: Yes
Exterior
- Exterior Features: Deck, Patio, Irrigation Sprinklers, Paved Driveway
- Porch/Patio/Deck: Deck, Patio
Parking
- Garage: Yes
- Attached garage: Yes
- Garage Spaces: 1
- Covered Spaces: 1
- Total Spaces: 3
- Parking Features: Assigned, Built In
Location
- County: Providence
- Building Name: Autumn Run
- Near Highway: Yes
Community
- Assoc. Fees Include: Insurance, Maintenance Grounds, Parking, Snow Removal
- Units Assoc/Comm: 86
- Pets Allowed: Yes
Heating & Cooling
- Central air: Yes
- Air Conditioning: Yes
- Cooling Type: Central Air Conditioning
- Heating Type: Forced Air, Gas
Utilities
- Sewer: Connected
- Water: Connected
- Utility Description: Sewer Connected
Structural Information
- Structure Type: Townhouse
- Detached/Attached: Detached
- Construction: Clapboard
- Basement: Yes
- Basement Desc.: Full, Unfinished, Walk-Out Access
- Windows: Thermal Windows
- Doors: Storm Door(s)
- Entry Floor Number: 1
- Stories/Levels: 2
- Building Size: 1686
- Square Feet: 1,686
- Living Area: 1,686 Sq. Ft.
- Finished Total: 1,686 Sq. Ft.
- Finished Above Grnd: 1,686 Sq. Ft.
- Year Built: 1987
Lot Features
- Lot Features: Private, Secluded, Sprinkler System
Water Features
- Water Front Desc.: Water Access, Walk to Water
Financial Considerations
- Association Fee: $325
- Assoc Fee Freq.: Monthly
- Tax Amount: $5,042
- Tax Year: 2026
- Owner Pays: Hot Water
Disclosures and Reports
- Property ID: 35WATERVIEWDRBSMTH
- Lot Number: 167
Listed by RE/MAX Preferred
Get Pre-Approved Today
Schools
Schools serving 35 Waterview Dr #B
School District:Smithfield School District
| Name | Grades | Distance |
|---|---|---|
Anna M. Mccabe School 100 Pleasant View Avenue, Smithfield, RI 02917 | PK-5 | 1.2 mi |
Vincent J. Gallagher Middle School 10 Indian Run Trail, Smithfield, RI 02917 | 6-8 | 1 mi |
Smithfield High School 90 Pleasant View Avenue, Smithfield, RI 02917 | 9-12 | 1.2 mi |
Disclaimer:
School attendance boundaries provided by ATTOM Data Solutions and are for reference only. Contact the school directly to verify enrollment eligibility.
Price & Sales History for 35 Waterview Dr #B
Date
Details
Price
Change
Source
10/22/2026
Listed
$489,900
14.2%
MLS
10/29/2024
Sold
$429,000
—
Public Record
Disclaimer: Historical sales information is derived from public records provided by the county offices. Information is not guaranteed and should be independently verified.
Tax History
Tax History for 35 Waterview Dr #B
Year
Property Taxes
Change
Tax Assessment
Change
2025
$4,978
16%
$401,800
35%
2024
$4,299
5%
$297,700
—
2023
$4,084
3%
$297,700
—
2022
$3,977
-6%
$297,700
20%
2021
$4,236
2%
$247,300
—
2019
$4,157
13%
$247,300
18%
2018
$3,679
—
$209,500
—
2017
$3,679
5%
$209,500
—
2016
$3,505
-4%
$209,500
—
2015
$3,667
-11%
$208,700
-19%
2012
$4,135
—
$258,100
—
Disclaimer: Historical tax information is derived from public records provided by the county offices. Information is not guaranteed and should be independently verified.
Estimate the Cost
Estimate the Cost for 35 Waterview Dr #B
35 Waterview Drive #B, Smithfield, RI 02917 (MLS# 1426714) is a Condo property with 2 bedrooms, 2 full bathrooms and 1 partial bathroom. 35 Waterview Drive #B is currently listed for $489,900 and was received on October 22, 2026. Want to learn more about 35 Waterview Drive #B? Do you have questions about finding other Condo real estate for sale in Smithfield? You can browse all Smithfield real estate or contact a Coldwell Banker agent to request more information.