This is a carousel with tiles that activate property listing cards. Use the previous and next buttons to navigate.
1/1
$386,200
This is a carousel with tiles that activate property listing cards. Use the previous and next buttons to navigate.
1/1
Property Description
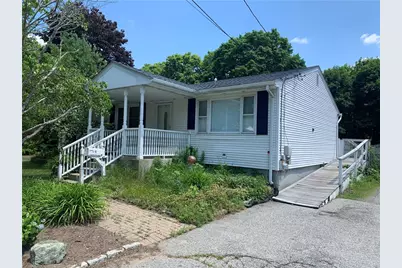
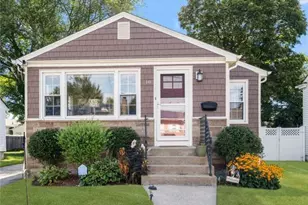
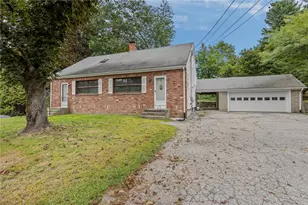
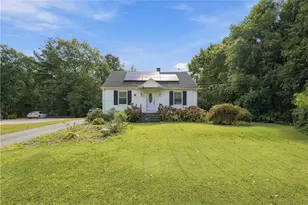
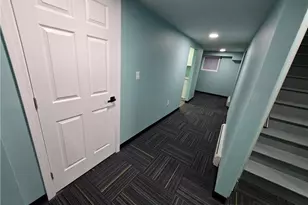
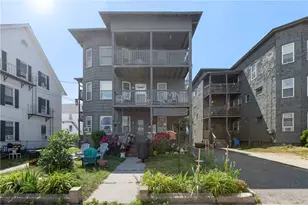
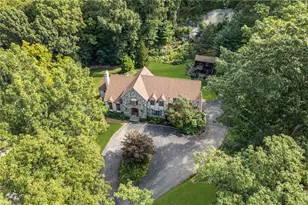
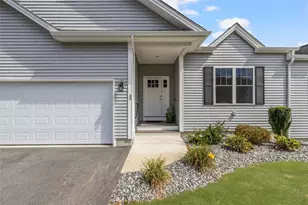
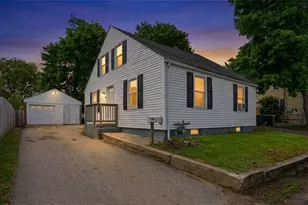
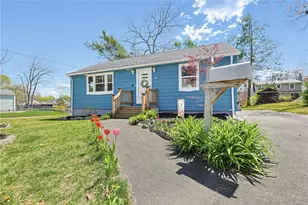
Opportunity awaits in desirable Smithfield! This 3-bedroom, 2-bath home offers central air, plus an affordable entry into one of the area's most sought-after communities. While the home needs updating and some repairs, it provides the perfect chance to build equity and create a home that reflects your personal style. Features include a finished lower level offering additional living space, handicap-accessible features, and a beautiful oversized yard with plenty of room for outdoor enjoyment. Conveniently located near shopping, restaurants, schools, and major highways, this property combines value, location, and potential. If you've been waiting for an affordable home in Smithfield with room to grow, this is an opportunity you won't want to miss. Seller requests Highest & Best offers by Wednesday, July 8, 2026, at 5:00 PM. Seller reserves the right to accept an offer at any time.
Full Property Details
Full Property Details for 40 Esmond St
General
- Sold For: $386,200
- Taxes: $4,672 (2025)
- Status: Closed
- Type: Single Family
- Source: STWMLS
- MLS ID: 1416817
- Added to Site: 51 day(s) ago
Interior
- Number of Rooms: 9
- Interior Features: Attic, Tub Shower, Jetted Tub, Cable TV
- Fireplace(s): None
- Appliances: Dryer, Dishwasher, Disposal, Refrigerator, Tankless Water Heater, Washer
- Flooring: Hardwood, Laminate
Rooms
Bathrooms
- Total Bathrooms: 2
- Full Bathrooms: 2
Bedrooms
- Total Bedrooms: 3
Additional Information
- Spa: Yes
Exterior
- Exterior Features: Paved Driveway
Parking
- Total Spaces: 4
- Parking Features: No Garage
Location
- County: Providence
- Subdivision: Esmond
- Near Highway: Yes
Heating & Cooling
- Central air: Yes
- Air Conditioning: Yes
- Cooling Type: Central Air Conditioning
- Heating Type: Central, Electric, Gas
Utilities
- Sewer: Connected
- Water: Connected
- Utility Description: Sewer Connected
Structural Information
- Architectural Style: Ranch
- Detached/Attached: Detached
- Construction: Drywall, Vinyl Siding
- Basement: Yes
- Basement Desc.: Full, Finished, Interior Entry
- Stories/Levels: 2
- Building Size: 1892
- Square Feet: 1,892
- Living Area: 1,892 Sq. Ft.
- Finished Total: 1,892 Sq. Ft.
- Finished Above Grnd: 1,092 Sq. Ft.
- Finished Below Grnd: 800 Sq. Ft.
- Year Built: 1970
Additional Structures
- Other Structures: Barn(s)
Lot Features
- Lot Size (Acres): 0.34
- Lot Size (Sq. Ft.): 14,810
- Lot Size: 14810
- Sidewalks: Yes
- Fencing (Description): Fenced
Financial Considerations
- Tax Amount: $4,672
- Tax Year: 2025
Disclosures and Reports
- Property ID: 40ESMONDSTSMTH
- Lot Number: 68B
Listed by RE/MAX Properties
Sold by Re/Max One

Get Pre-Approved Today
Schools
Schools serving 40 Esmond St
School District:Smithfield School District
| Name | Grades | Distance |
|---|---|---|
Old County Road School 200 Old County Road, Smithfield, RI 02917 | K-5 | 0.7 mi |
Vincent J. Gallagher Middle School 10 Indian Run Trail, Smithfield, RI 02917 | 6-8 | 2.1 mi |
Smithfield High School 90 Pleasant View Avenue, Smithfield, RI 02917 | 9-12 | 2.1 mi |
Disclaimer:
School attendance boundaries provided by ATTOM Data Solutions and are for reference only. Contact the school directly to verify enrollment eligibility.
Price & Sales History for 40 Esmond St
Date
Details
Price
Change
Source
8/20/2026
Sold
$386,200
20.73%
MLS
7/01/2026
Listed
$319,900
—
MLS
Disclaimer: Historical sales information is derived from public records provided by the county offices. Information is not guaranteed and should be independently verified.
40 Esmond Street, Smithfield, RI 02917 (MLS# 1416817) is a Single Family property that was sold at $386,200 on August 20, 2026. Want to learn more about 40 Esmond Street? Do you have questions about finding other Single Family real estate for sale in Smithfield? You can browse all Smithfield real estate or contact a Coldwell Banker agent to request more information.