This is a carousel with tiles that activate property listing cards. Use the previous and next buttons to navigate.
1/44
$589,000 Just Listed
This is a carousel with tiles that activate property listing cards. Use the previous and next buttons to navigate.
1/44
Property Description
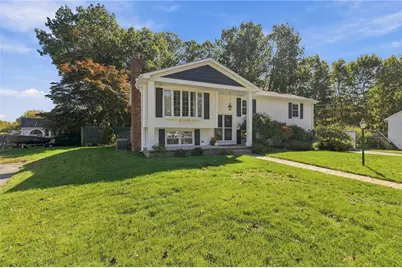
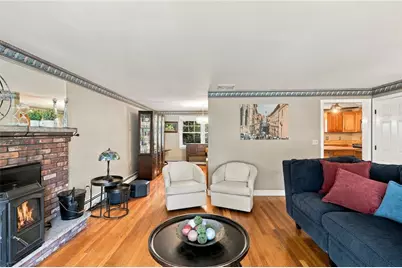
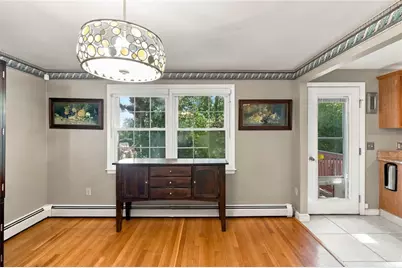
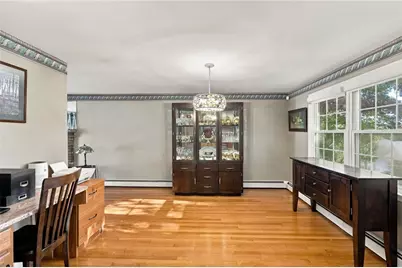
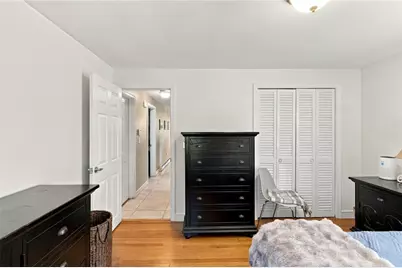
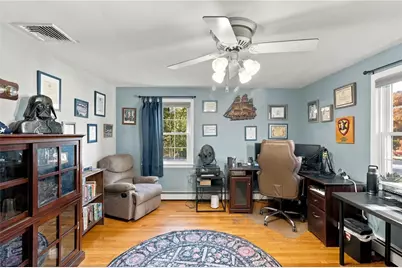
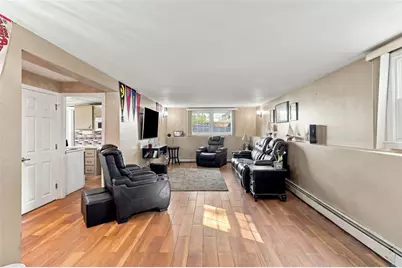
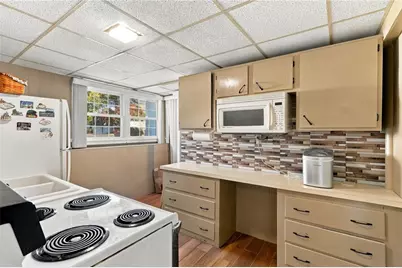
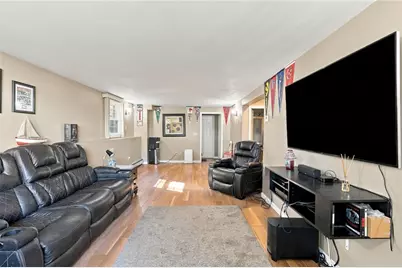
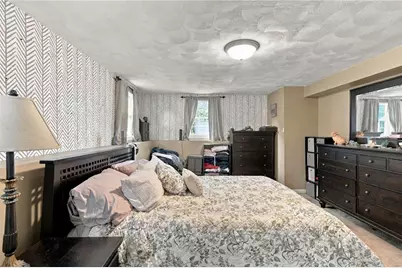
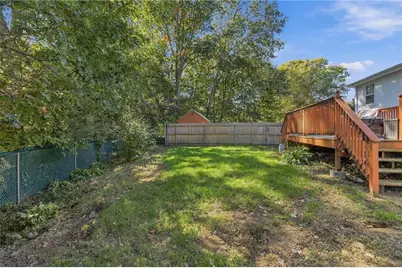
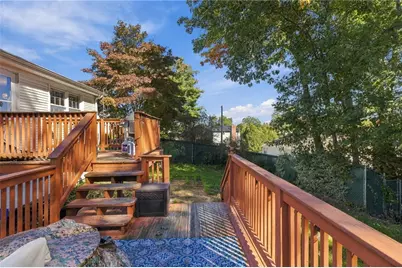
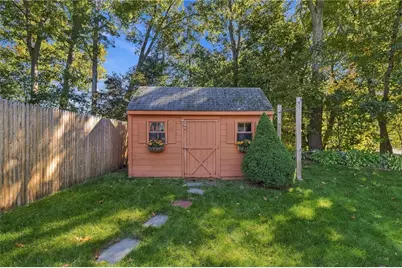
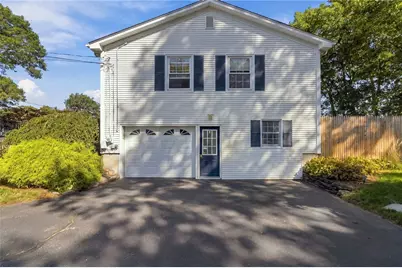
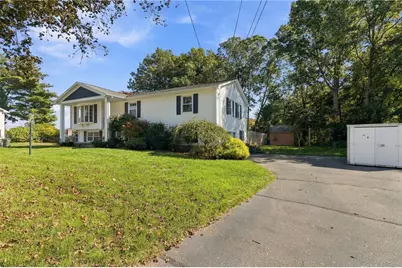
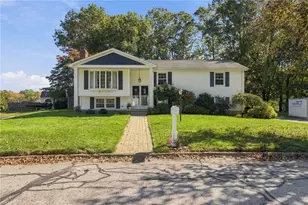
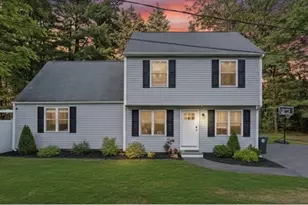
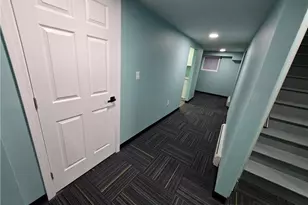
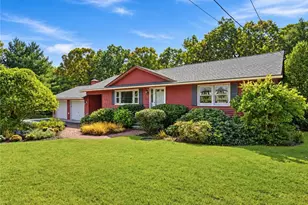
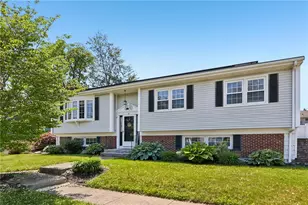
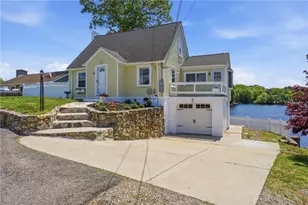
Welcome to 5 Lucille Drive, a well-kept 4 bed, 2 bath raised ranch on a quiet Greenville street, just a short walk to Deerfield Park's trails, fields and playground. The main level offers an open floor plan with hardwood floors, a modern kitchen with granite counters, and updated bath with a shower tub combo. Downstairs, a finished lower level with its own kitchen and full bath, with a separate entrance adds about 672 sq ft of flexible space for guests, a home office, a media room or extended living. Stay comfortable year-round with a newer Carrier central air system, oil-fired hot water baseboard heat and a cozy fireplace. Outside, the 0.27 acre lot is professionally maintained by TruGreen and features a fenced yard, deck, patio, hot tub and an impressive storage shed for tools, toys or a outside workshop. A 1-car garage under the home plus driveway parking for 4 more vehicles, public sewer and 200 amp electric round out the package. Close to Route 44, Route 116 and I-295 for an easy commute to Providence and beyond, with shopping and dining minutes away. Showings begin at the Open House on 10/17.
Full Property Details
Full Property Details for 5 Lucille Dr
General
- Price: $589,000
- Taxes: $6,070 (2025)
- Status: Active
- Type: Single Family
- Source: STWMLS
- MLS ID: 1425677
- Updated: Today (10/10/2026)
- Added to Site: Today
Interior
- Number of Rooms: 9
- Interior Features: Stall Shower, Tub Shower
- Fireplace: Yes
- Number of Fireplaces: 1
- Fireplace(s): Insert
- Appliances: Dryer, Oil Water Heater, Washer
- Flooring: Carpet, Ceramic Tile, Hardwood
Rooms
Bathrooms
- Total Bathrooms: 2
- Full Bathrooms: 2
Bedrooms
- Total Bedrooms: 4
Additional Information
- Spa: Yes
- Spa Description: Hot Tub
Exterior
- Exterior Features: Deck, Patio, IrrigationSprinklers, Paved Driveway
- Porch/Patio/Deck: Deck, Patio
Parking
- Garage: Yes
- Attached garage: Yes
- Garage Spaces: 1
- Covered Spaces: 1
- Total Spaces: 6
- Parking Features: Attached, Garage
Location
- County: Providence
- Subdivision: Greenville
Heating & Cooling
- Central air: Yes
- Air Conditioning: Yes
- Cooling Type: Central Air Conditioning
- Heating Type: Hot Water, Oil, Pellet Stove
Utilities
- Sewer: Connected, Public Sewer
- Water: Connected, Public
- Utility Description: Sewer Connected
Structural Information
- Architectural Style: Raised Ranch
- Detached/Attached: Detached
- Construction: Drywall, Plaster, Vinyl Siding
- Basement: Yes
- Basement Desc.: Full, Finished, Walk-Out Access
- Stories/Levels: 1
- Building Size: 2017
- Square Feet: 2,017
- Living Area: 2,017 Sq. Ft.
- Finished Total: 2,017 Sq. Ft.
- Finished Above Grnd: 1,345 Sq. Ft.
- Finished Below Grnd: 672 Sq. Ft.
- Year Built: 1968
Lot Features
- Lot Size (Acres): 0.27
- Lot Size (Sq. Ft.): 11,761
- Lot Size: 11761
- Lot Features: Sprinkler System
- Fencing (Description): Fenced
Financial Considerations
- Tax Amount: $6,070
- Tax Year: 2025
Disclosures and Reports
- Inclusions: Lower level kitchen; permit history unknown, buyer to verify with the Town of Smithfield. The lower level stove is electric and easily removable, allowing the space to be used however the buyer sees fit, such as a workshop. Lot frontage and living area from Town records.
- Property ID: 5LUCILLEDRSMTH
- Lot Number: 15
Listed by Engel & Volkers Oceanside

Get Pre-Approved Today
Schools
Schools serving 5 Lucille Dr
School District:Smithfield School District
| Name | Grades | Distance |
|---|---|---|
Anna M. Mccabe School 100 Pleasant View Avenue, Smithfield, RI 02917 | PK-5 | 0.7 mi |
Vincent J. Gallagher Middle School 10 Indian Run Trail, Smithfield, RI 02917 | 6-8 | 0.8 mi |
Smithfield High School 90 Pleasant View Avenue, Smithfield, RI 02917 | 9-12 | 0.6 mi |
Disclaimer:
School attendance boundaries provided by ATTOM Data Solutions and are for reference only. Contact the school directly to verify enrollment eligibility.
Price & Sales History for 5 Lucille Dr
Date
Details
Price
Change
Source
10/10/2026
Listed
$589,000
53.79%
MLS
12/31/2018
Sold
$383,000
—
Public Record
Disclaimer: Historical sales information is derived from public records provided by the county offices. Information is not guaranteed and should be independently verified.
Tax History
Tax History for 5 Lucille Dr
Year
Property Taxes
Change
Tax Assessment
Change
2025
$6,070
8%
$489,900
25%
2024
$5,646
5%
$391,000
—
2023
$5,365
3%
$391,000
—
2022
$5,224
-4%
$391,000
24%
2021
$5,417
2%
$316,200
—
2019
$5,315
7%
$316,200
12%
2018
$4,978
—
$283,500
—
2017
$4,978
5%
$283,500
—
2016
$4,743
3%
$283,500
8%
2015
$4,623
3%
$263,100
-6%
2012
$4,502
—
$281,000
—
Disclaimer: Historical tax information is derived from public records provided by the county offices. Information is not guaranteed and should be independently verified.
Estimate the Cost
Estimate the Cost for 5 Lucille Dr
5 Lucille Drive, Smithfield, RI 02828 (MLS# 1425677) is a Single Family property with 4 bedrooms and 2 full bathrooms. 5 Lucille Drive is currently listed for $589,000 and was received on October 10, 2026. Want to learn more about 5 Lucille Drive? Do you have questions about finding other Single Family real estate for sale in Smithfield? You can browse all Smithfield real estate or contact a Coldwell Banker agent to request more information.