This is a carousel with tiles that activate property listing cards. Use the previous and next buttons to navigate.
1/49
$1,975,000
This is a carousel with tiles that activate property listing cards. Use the previous and next buttons to navigate.
1/49
Property Description
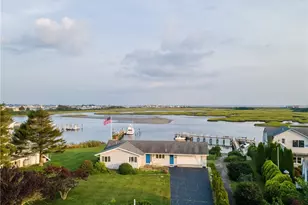
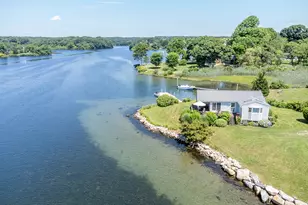
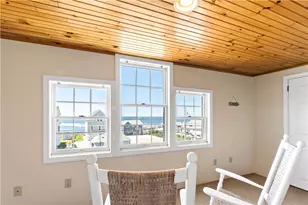
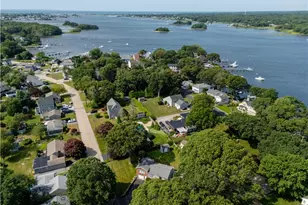
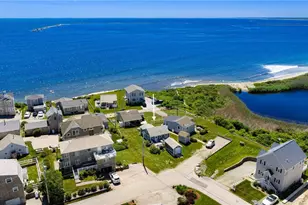
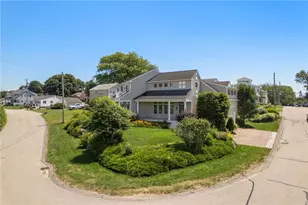
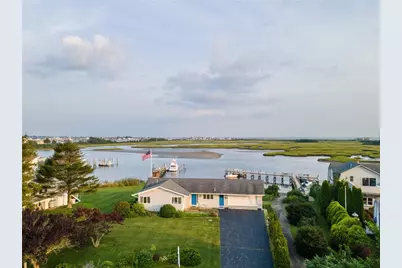
Located on a quiet cul-de-sac yet close to area beaches and dining, this waterfront ranch in the heart of East Matunuck has so much to offer. Amazing views of Pt. Judith pond and distant ocean make for a living and dining area you won't want to leave. Enter through the front door and your instantly greeted with views spanning the entire kitchen/dining and living room with fireplace. A master bedroom with en-suite bath, second bedroom and a full bath complete the first floor. Sliders off the dining area take you to the expansive deck with newer trek decking. Unexpected amenities take the house to a whole new level including the attached boat house/3rd garage space accessed on the southern side of the house complete with private paved boat path and launch. In addition, the entire house AND attached 2 car garage have a full dry basement below which offers tremendous expansion opportunities! Over 1300 sf of space with water facing windows means playroom/home gym/guest space. All sited on a half acre lot directly on Pt. Judith Pond, and closer to the water than the neighboring properties, with a rear yard that offers surprising privacy. If you're looking for a dock, the association dock just steps away. Whether you prefer to spend your days lounging by the water's edge or exploring nearby South County beaches, you'll find endless opportunities for outdoor enjoyment right at your doorstep with a 5 minute walk to the Matunuck Oyster Bar & a 15 minute walk to the beach! 2 Bed ISDS
Full Property Details
Full Property Details for 30 Dory Ct
General
- Price: $1,975,000
- Taxes: $16,427 (2022)
- Status: Active
- Type: Single Family
- Source: STWMLS
- MLS ID: 1416529
- Updated: 8/14/2026
- Added to Site: 54 day(s) ago
Interior
- Number of Rooms: 5
- Interior Features: Stall Shower, Tub Shower, Cable TV
- Fireplace: Yes
- Number of Fireplaces: 1
- Fireplace(s): Masonry
- Appliances: Dryer, Dishwasher, Microwave, Oven, Range, Refrigerator, Water Heater, Washer
- Flooring: Ceramic Tile, Hardwood, Carpet
Rooms
Bathrooms
- Total Bathrooms: 2
- Full Bathrooms: 2
Bedrooms
- Total Bedrooms: 3
Additional Information
- Tennis: Yes
Exterior
- Exterior Features: Deck, Patio, Paved Driveway
- Porch/Patio/Deck: Deck, Patio
Parking
- Garage: Yes
- Attached garage: Yes
- Garage Spaces: 3
- Covered Spaces: 3
- Total Spaces: 7
- Parking Features: Attached, Built In, Garage, Garage Door Opener
Location
- County: Washington
- Subdivision: East Matunuck
- Near Highway: Yes
Heating & Cooling
- Cooling Type: None
- Heating Type: Baseboard, Hot Water, Oil
Utilities
- Sewer: Septic Tank
- Water: Connected
- Utility Description: Underground Utilities
Structural Information
- Architectural Style: Ranch
- Detached/Attached: Detached
- Construction: Drywall, Plaster, Masonry, Shingle Siding, Wood Siding
- Basement: Yes
- Basement Desc.: Full, Finished, Walk-Out Access
- Stories/Levels: 1
- Building Size: 1668
- Square Feet: 1,668
- Living Area: 1,668 Sq. Ft.
- Finished Total: 1,668 Sq. Ft.
- Finished Above Grnd: 1,332 Sq. Ft.
- Finished Below Grnd: 336 Sq. Ft.
- Year Built: 1979
Additional Structures
- Other Structures: Outbuilding
Lot Features
- Property View: Saltwater, Water
- Lot Size (Acres): 0.49
- Lot Size (Sq. Ft.): 21,344
- Lot Size: 21344
- Lot Features: Cul-De-Sac, Waterfront
Water Features
- Water Front: Yes
- Water View: Yes
- Water Front Desc.: Beach Access, Beach Front, Dock Access, Water Access, Walk to Water, Waterfront
Financial Considerations
- Tax Amount: $16,427
- Tax Year: 2022
Disclosures and Reports
- Inclusions: To join the dock association there is a one time docking fee. Ask agents for details on the association. The house currently reads as a 2 bedroom with lower level walkout set up for 3rd bedroom possibility and expansion possibilities.
- Disclosures/Rstr.: Owner Has Flood Insurance
- Property ID: 30DORYCTSKNG
- Lot Number: 15
Listed by Serhant. and Lila Delman Compass
Get Pre-Approved Today
Schools
Schools serving 30 Dory Ct
School District:South Kingstown School District
| Name | Grades | Distance |
|---|---|---|
Matunuck School 380 Matunuck Beach Road, South Kingstown, RI 02879 | K-4 | 1.2 mi |
Curtis Corner Middle School 301 Curtis Corner Road, South Kingstown, RI 02879 | 7-8 | 5.1 mi |
South Kingstown High School 215 Columbia Street, South Kingstown, RI 02879 | 9-12 | 4.4 mi |
Disclaimer:
School attendance boundaries provided by ATTOM Data Solutions and are for reference only. Contact the school directly to verify enrollment eligibility.
Price & Sales History for 30 Dory Ct
Date
Details
Price
Change
Source
7/30/2026
Price Reduced
$1,975,000
-3.66%
MLS
6/27/2026
Listed
$2,050,000
99.03%
MLS
1/07/2005
Sold
$1,030,000
—
Public Record
Disclaimer: Historical sales information is derived from public records provided by the county offices. Information is not guaranteed and should be independently verified.
Tax History
Tax History for 30 Dory Ct
Year
Property Taxes
Change
Tax Assessment
Change
2025
$16,427
-1%
$1,837,500
23%
2024
$16,544
—
$1,497,200
—
2023
$16,544
1%
$1,497,200
—
2022
$16,394
19%
$1,497,200
57%
2021
$13,756
—
$952,000
—
2020
$13,756
—
$952,000
—
2019
$13,756
—
$952,000
8%
2018
$13,794
2%
$879,700
—
2017
$13,468
1%
$879,700
—
2016
$13,275
7%
$879,700
10%
2015
$12,439
—
$801,500
—
2014
$12,407
—
$801,500
—
2013
$12,399
—
$801,500
—
Disclaimer: Historical tax information is derived from public records provided by the county offices. Information is not guaranteed and should be independently verified.
Estimate the Cost
Estimate the Cost for 30 Dory Ct
30 Dory Court, South Kingstown, RI 02879 (MLS# 1416529) is a Single Family property with 3 bedrooms and 2 full bathrooms. 30 Dory Court is currently listed for $1,975,000 and was received on June 27, 2026. Want to learn more about 30 Dory Court? Do you have questions about finding other Single Family real estate for sale in South Kingstown? You can browse all South Kingstown real estate or contact a Coldwell Banker agent to request more information.