This is a carousel with tiles that activate property listing cards. Use the previous and next buttons to navigate.
1/31
$599,900
This is a carousel with tiles that activate property listing cards. Use the previous and next buttons to navigate.
1/31
Property Description
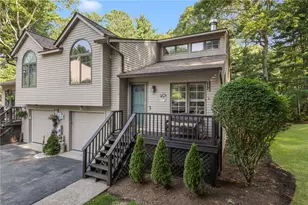
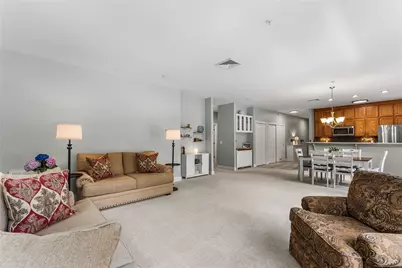
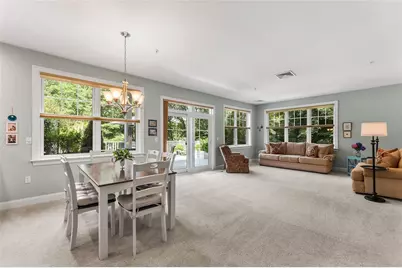
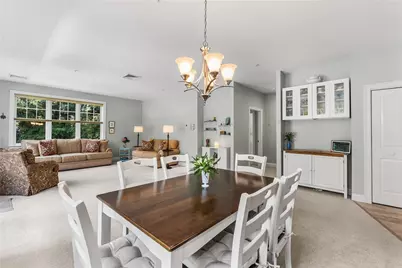
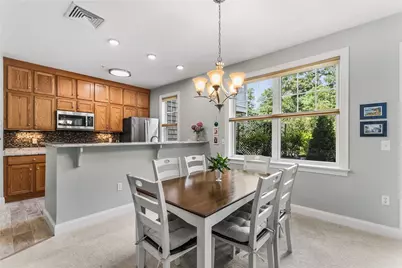
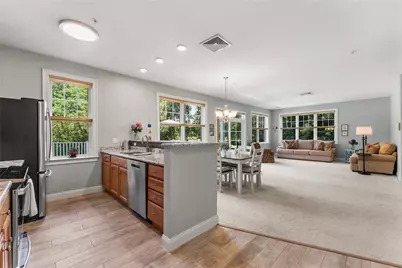
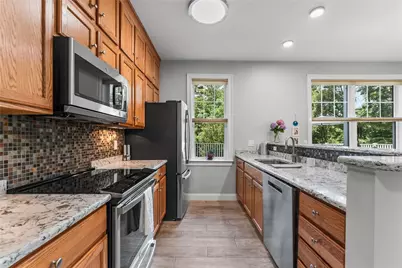
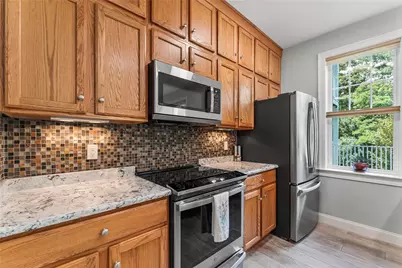
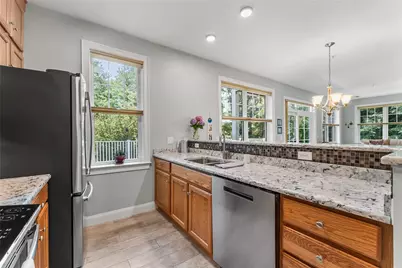
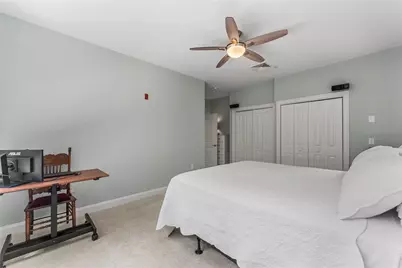
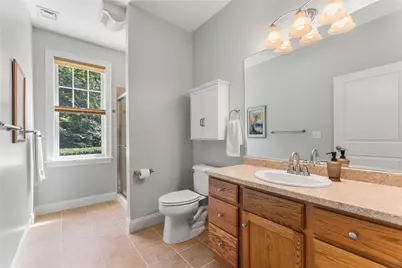
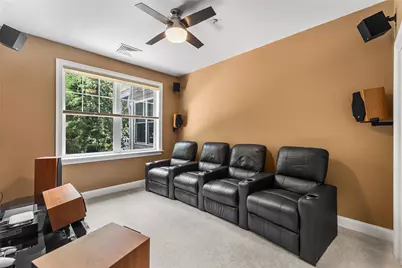
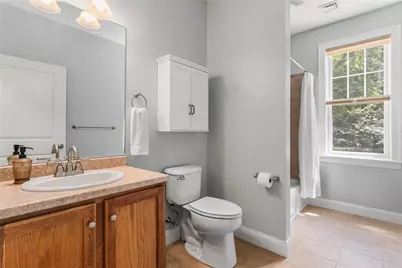
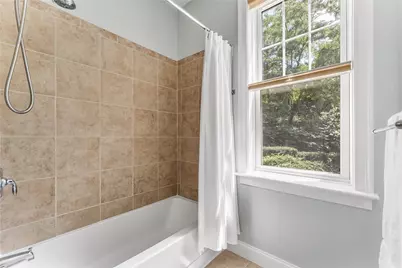
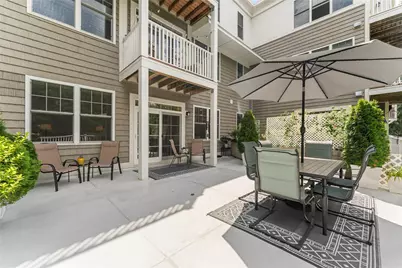
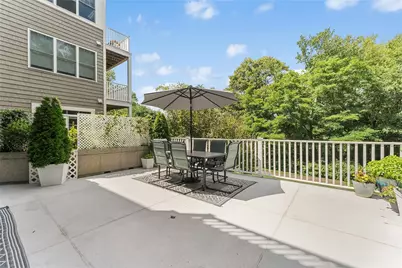
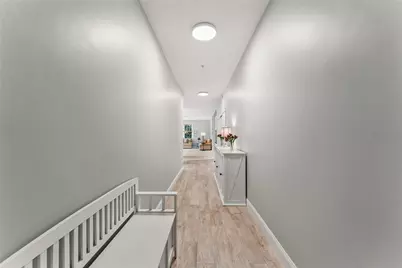
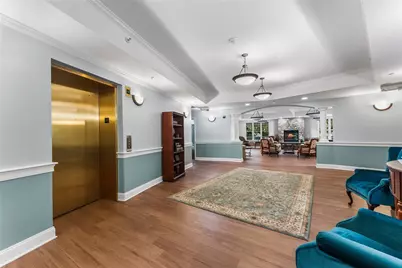
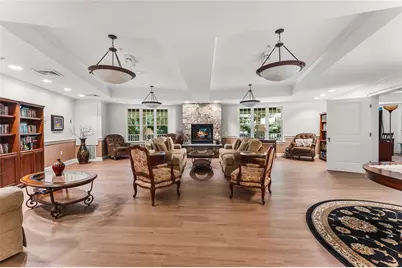
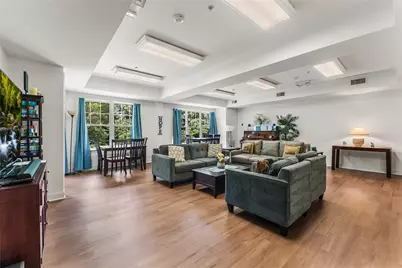
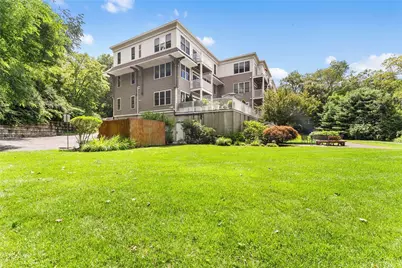
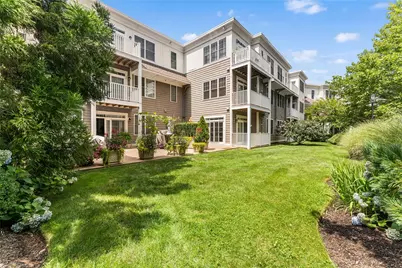
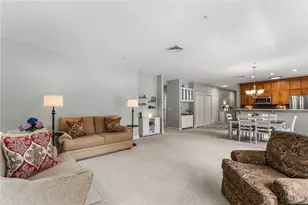
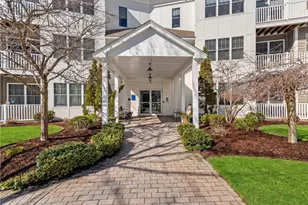
Experience effortless living at Brookedge Village, a sought-after 55+ community. This beautifully updated first-floor end unit, single-level condominium offers 2 bedrooms, 2 full baths, and a large balcony, providing the perfect blend of comfort, convenience, and modern style. The bright, open floor plan has been meticulously maintained and extensively upgraded. The kitchen features newer countertops and undermount sink and faucet, a full suite of GE Profile appliances, while the home also boasts new carpeting with premium padding, fresh paint throughout, updated lighting, and a whisper-quiet Mitsubishi HVAC system installed in summer 2026. Additional improvements include replacement of most windows with a transferable lifetime warranty, a newer hot water heater and LG washer and gas dryer, cordless top-down cellular blinds, and home theater wiring for surround sound. This exceptional unit is the only one in the building with two deeded parking spaces in the heated garage, plus a private storage room with electricity. Residents enjoy secure building access with key fobs, coded entry, and cameras, along with elevator service, a fitness center, common living room with fireplace and full kitchen, and beautifully landscaped grounds. Ideally located steps from the South County Bike Path, and just minutes from Narragansett Town Beach, downtown Wakefield's shops and restaurants, and convenient routes to Providence. Enjoy low-maintenance living and an active coastal lifestyle.
Full Property Details
Full Property Details for 301 Church St #108
General
- Price: $599,900
- HOA FEE: $425/month
- Taxes: $4,074 (2025)
- Status: Active
- Type: Condo
- Source: STWMLS
- MLS ID: 1418735
- Updated: 9/21/2026
- Added to Site: 53 day(s) ago
Interior
- Number of Rooms: 4
- Interior Features: Stall Shower, Tub Shower
- Fireplace(s): None
- Appliances: Dryer, Dishwasher, Disposal, Gas Water Heater, Microwave, Oven, Range, Washer
- Flooring: Carpet, Ceramic Tile
Rooms
Bathrooms
- Total Bathrooms: 2
- Full Bathrooms: 2
Bedrooms
- Total Bedrooms: 2
Other Rooms
- Laundry: In Unit
Exterior
- Exterior Features: Paved Driveway
Parking
- Garage: Yes
- Attached garage: Yes
- Garage Spaces: 2
- Covered Spaces: 2
- Total Spaces: 2
- Parking Features: Assigned, Built In, Garage Door Opener
Location
- County: Washington
- Subdivision: Wakefield
- Building Name: Brookedge Village
- Near Highway: Yes
Community
- Assoc. Fees Include: Clubhouse, Maintenance Grounds, Parking, Sewer, Snow Removal, Trash, Water
- Units Assoc/Comm: 28
- Pets Allowed: Yes
- Adult Community: Yes
Heating & Cooling
- Central air: Yes
- Air Conditioning: Yes
- Cooling Type: Central Air Conditioning
- Heating Type: Electric, Forced Air, Heat Pump
Utilities
- Sewer: Connected
- Water: Connected
- Utility Description: Sewer Connected
Structural Information
- Detached/Attached: Detached
- Construction: Vinyl Siding
- Basement: Yes
- Basement Desc.: Exterior Entry, Full, Interior Entry, Unfinished
- Entry Floor Number: 3
- Entry Location: Elevator
- Stories/Levels: 1
- Building Size: 1465
- Square Feet: 1,465
- Living Area: 1,465 Sq. Ft.
- Finished Total: 1,465 Sq. Ft.
- Finished Above Grnd: 1,465 Sq. Ft.
- Year Built: 2007
Lot Features
- Lot Size (Acres): 3.0303
- Lot Size (Sq. Ft.): 132,000
- Lot Size: 132000
Financial Considerations
- Association Fee: $425
- Assoc Fee Freq.: Monthly
- Tax Amount: $4,074
- Tax Year: 2025
Disclosures and Reports
- Inclusions: The purchaser of our condo in Wakefield will need to pay three times the monthly HOA fee as the buy in required at sale. That goes into capital reserves to support improvements and Capital projects at the community and future years. Please see the disclosure form. Mortgage savings may be available for buyers of this listing.
- Property ID: 301CHURCHST108SKNG
- Lot Number: 144
Listed by Redfin Corporation
Get Pre-Approved Today
Schools
Schools serving 301 Church St #108
School District:South Kingstown School District
| Name | Grades | Distance |
|---|---|---|
Peace Dale School 109 Kersey Road, South Kingstown, RI 02879 | K-4 | 0.3 mi |
Curtis Corner Middle School 301 Curtis Corner Road, South Kingstown, RI 02879 | 7-8 | 1.3 mi |
South Kingstown High School 215 Columbia Street, South Kingstown, RI 02879 | 9-12 | 0.4 mi |
Disclaimer:
School attendance boundaries provided by ATTOM Data Solutions and are for reference only. Contact the school directly to verify enrollment eligibility.
Price & Sales History for 301 Church St #108
Date
Details
Price
Change
Source
9/12/2026
Price Reduced
$599,900
-4%
MLS
9/04/2026
Listed
$624,900
60.27%
MLS
7/14/2021
Sold
$389,900
—
Public Record
Disclaimer: Historical sales information is derived from public records provided by the county offices. Information is not guaranteed and should be independently verified.
Tax History
Tax History for 301 Church St #108
Year
Property Taxes
Change
Tax Assessment
Change
2025
$4,074
—
$455,700
23%
2024
$4,084
—
$369,600
—
2023
$4,084
1%
$369,600
—
2022
$4,047
13%
$369,600
49%
2021
$3,594
—
$248,700
—
2020
$3,594
—
$248,700
—
2019
$3,594
3%
$248,700
12%
2018
$3,487
2%
$222,400
—
2017
$3,405
1%
$222,400
—
2016
$3,356
34%
$222,400
38%
2015
$2,502
—
$161,200
—
2014
$2,495
—
$161,200
—
2013
$2,494
—
$161,200
—
Disclaimer: Historical tax information is derived from public records provided by the county offices. Information is not guaranteed and should be independently verified.
Estimate the Cost
Estimate the Cost for 301 Church St #108
301 Church Street #108, South Kingstown, RI 02879 (MLS# 1418735) is a Condo property with 2 bedrooms and 2 full bathrooms. 301 Church Street #108 is currently listed for $599,900 and was received on September 02, 2026. Want to learn more about 301 Church Street #108? Do you have questions about finding other Condo real estate for sale in South Kingstown? You can browse all South Kingstown real estate or contact a Coldwell Banker agent to request more information.